Skip main navigation
Sold for $345,000
  • $345,000

    58 Aspen Ridge Dr, Hawley, PA 18428

    3beds
    1,742sqft
    Single Family Residence
    Built in 1993
    0.51 Acres Lot
    $345,000 Zestimate®
    $198/sqft
    $3,096 Estimated rent

    Home value

    $345,000

    $311,000 - $386,000

    $3,096/mo

    Zestimate® history
    Loading
    Loading...

    Owner options

    List your home for rent

    $3,096/mo

    Rent Zestimate®

    Find your next renter with Zillow Rental Manager. Plus, with online applications, you can quickly screen prospective tenants – for free.

    Learn more

    $3,096/mo

    Rent Zestimate®

    Refinance and save

    $3,491/mo

    Est. payment

    Refinancing to a lower rate could help reduce your monthly payments and save thousands over the life of the loan.

    See today's rates

    $3,491/mo

    Est. payment

    Explore your selling options

    Work with a Zillow partner agent

    Leverage their expertise and Zillow's premium Showcase listings to get your home seen by more buyers.

    Get started

    List with your own agent

    Get your home in front of millions of buyers by listing it on Zillow.

    Learn how to do it

    Sell it yourself

    Take full control of how buyers see your home on Zillow by listing For Sale by Owner (FSBO).

    List your home

    What's special

    Spacious sun porchBright well-maintained living spacesNewer roofLow-maintenance composite deckMassive paver walkwayFunctional floor planCentral air conditioning
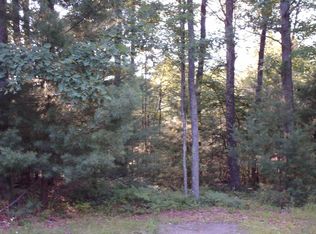
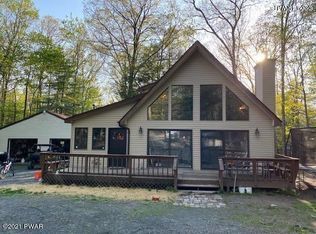
    ASPEN AWAITS! Welcome to this beautifully maintained ranch offering the perfect combination of comfort, convenience, and single-level living. Ideally located just minutes from Hawley PA amenities, schools, shopping, dining, and a stones throw from Lake Wallenpaupack, this move-in-ready home provides a peaceful setting without sacrificing accessibility.A massive paver walkway creates a welcoming first impression and leads to a thoughtfully cared-for property showcasing pride of ownership throughout. Inside, the functional floor plan features bright, well-maintained living spaces designed for easy everyday living, with all essential rooms conveniently located on the main level.The spacious sun porch provides the perfect place to relax and enjoy views of the surrounding property, while the low-maintenance composite deck offers additional outdoor living space ideal for entertaining, dining, or simply enjoying the outdoors. The backyard provides ample room for recreation, gardening, or quiet enjoyment.The partially finished lower level expands the home's versatility with additional living space, a workshop or hobby area, and generous storage options.Recent updates include a newer roof, brand-new high-efficiency heating system, central air conditioning, and meticulous maintenance throughout, offering buyers peace of mind and true move-in-ready convenience.Whether you're looking for a year-round residence or a low-maintenance retreat close to local amenities and recreational opportunities, this well-cared-for ranch is ready to welcome its next owner.

    Zillow last checked:

    Listing updated:

    Listed by:

    Maxwell Stevens 406-570-3805,

    Berkshire Hathaway HomeServices Pocono Real Estate Hawley,

    Kimberly Stevens 570-650-1978,

    Berkshire Hathaway HomeServices Pocono Real Estate Hawley

    Bought with:

    Robert J Carmody, AB066491

    RE/MAX WAYNE

    Source: PWAR as distributed by MLS GRID,MLS#: PW261687MLS Logo

    Facts & features

    Interior

    Bedrooms & bathrooms
    • Bedrooms: 3
    • Bathrooms: 2
    • Full bathrooms: 2
    Primary bedroom
    • Area: 193.98
    • Dimensions: 15.9 x 12.2
    Bedroom 2
    • Area: 147.62
    • Dimensions: 12.1 x 12.2
    Bedroom 3
    • Area: 124.23
    • Dimensions: 12.3 x 10.1
    Bathroom 1
    • Area: 42.5
    • Dimensions: 8.5 x 5
    Bathroom 2
    • Area: 40.55
    • Dimensions: 5 x 8.11
    Dining room
    • Area: 131.44
    • Dimensions: 10.6 x 12.4
    Kitchen
    • Area: 174.96
    • Dimensions: 14.11 x 12.4
    Living room
    • Area: 264.67
    • Dimensions: 19.9 x 13.3
    Heating
    • Hot Water, Oil
    Cooling
    • Central Air
    Appliances
    • Included: Dishwasher, Washer/Dryer, Refrigerator, Electric Range
    Features
    • Eat-in Kitchen
    • Flooring: Carpet, Vinyl, Linoleum
    • Basement: Full,Partially Finished
    • Number of fireplaces: 1
    • Fireplace features: Gas
    • Common walls with other units/homes: No Common Walls
    Interior area
    • Total structure area: 3,126
    • Total interior livable area: 1,742 sqft
    • Finished area above ground: 1,558
    • Finished area below ground: 339

    Property

    Parking
    • Parking features: Asphalt, Driveway
    • Has uncovered spaces: Yes
    Features
    • Levels: Two
    • Stories: 2
    • Patio & porch: Enclosed, Side Porch, Rear Porch, Patio
    • Pool features: None
    • Has view: Yes
    • View description: Trees/Woods
    • Body of water: Lake Wallenpaupack
    Lot
    • Size: 0.51 Acres
    • Features: Wooded
    Details
    • Additional structures: Shed(s)
    • Parcel number: 19000500023
    • Zoning description: Residential

    Construction

    Type & style
    • Home type: SingleFamily
    • Architectural style: Ranch
    • Property subtype: Single Family Residence
    Materials
    • Vinyl Siding
    • Foundation: Block
    • Roof: Asphalt
    Condition
    • New construction: No
    • Year built: 1993

    Utilities & green energy

    • Electric: 200+ Amp Service
    • Sewer: Septic Tank
    • Water: Comm Central

    Community & HOA

    Community
    • Subdivision: Aspen Ridge
    HOA
    • Has HOA: Yes
    • HOA fee: $1,260 annually
    • Second HOA fee: $1,260 one time
    Location
    • Region: Hawley

    Financial & listing details

    • Price per square foot: $198/sqft
    • Tax assessed value: $200,500
    • Annual tax amount: $2,988
    • Date on market: 6/1/2026
    • Cumulative days on market: 21 days
    • Listing terms: Cash,VA Loan,FHA,Conventional
    • Road surface type: Paved

    Price history

    DateEventPrice
    7/29/2026Sold$345,000-1.1%$198/sqft
    Source: PWAR as distributed by MLS GRID #PW261687 Report a problem
    6/22/2026Pending sale$349,000$200/sqft
    Source: PWAR as distributed by MLS GRID #PW261687 Report a problem
    6/1/2026Listed for sale$349,000+98.3%$200/sqft
    Source: PWAR as distributed by MLS GRID #PW261687 Report a problem
    3/31/2012Sold$176,000-3.2%$101/sqft
    Source: PWAR as distributed by MLS GRID #114707 Report a problem
    10/22/2011Listed for sale$181,900-13.4%$104/sqft
    Source: Listhub #11-4707 Report a problem
    5/30/2008Sold$210,000$121/sqft
    Source: PWAR as distributed by MLS GRID #081691 Report a problem

    Public tax history

    YearProperty taxesTax assessment
    2025$2,872 +3%$200,500
    2024$2,788 $200,500
    2023$2,788 +8.4%$200,500 +69.1%
    2022$2,571 +1.8%$118,600
    2021$2,525 +8.2%$118,600
    2020$2,334 +5.7%$118,600
    2019$2,208 -4.7%$118,600
    2018$2,316 +327%$118,600
    2017$542 -62.8%$118,600
    2016$1,458 $118,600
    2014$1,458 $118,600
    2013-- $118,600
    2012-- $118,600
    2011-- $118,600
    2010-- $118,600
    2007-- $118,600
    Find assessor info on the county website

    Neighborhood: 18428

    Nearby schools

    GreatSchools rating
    Get a cash offer in 3 minutes
    Find out how much your home could sell for in as little as 3 minutes with a no-obligation cash offer.
    Estimated market value
    $345,000
    Get a cash offer in 3 minutes
    Find out how much your home could sell for in as little as 3 minutes with a no-obligation cash offer.
    Estimated market value
    $345,000