Skip main navigation
Sold for $1,650,000
  • $1,650,000

    58 Aspinwall Ave, Brookline, MA 02446

    9beds
    4,650sqft
    3 Family - 3 Units Up/Down
    Built in 1907
    -- sqft lot
    $-- Zestimate®
    $355/sqft
    $5,429 Estimated rent

    Home value

    Not available

    Estimated sales range

    Not available

    $5,429/mo

    Zestimate® history
    Loading
    Loading...

    Owner options

    List your home for rent

    $5,429/mo

    Rent Zestimate®

    Find your next renter with Zillow Rental Manager. Plus, with online applications, you can quickly screen prospective tenants – for free.

    Learn more

    $5,429/mo

    Rent Zestimate®

    Refinance and save

    $10,842/mo

    Est. payment

    Refinancing to a lower rate could help reduce your monthly payments and save thousands over the life of the loan.

    See today's rates

    $10,842/mo

    Est. payment

    Explore your selling options

    Work with a Zillow partner agent

    Leverage their expertise and Zillow's premium Showcase listings to get your home seen by more buyers.

    Get started

    List with your own agent

    Get your home in front of millions of buyers by listing it on Zillow.

    Learn how to do it

    Sell it yourself

    Take full control of how buyers see your home on Zillow by listing For Sale by Owner (FSBO).

    List your home

    What's special

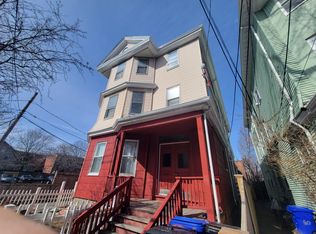
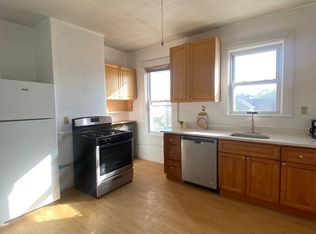
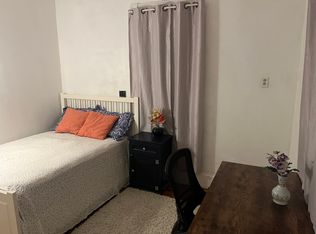
    Amazing opportunity to live and earn additional income in Brookline Village! This is the first time this beauty has been available in over 40 years! Solid 3 family with old world charm. High ceilings, huge rooms, transom windows, hardwood floors, French doors, pantries, stained glass, bay windows and lots of light! Each unit has 3 bedrooms and one bath. There are so many possibilities in this home. With a walk score of 97, there is no need for a car, though street parking does not require a permit. Short walk to the Brookline Village T and bus routes as well as Longwood Medical area, shops and restaurants. The first floor has been used for the owners and the 2nd and 3rd floors have not been vacant in 4 decades. Bring your design vision and enjoy the fruits this city and area have to offer!

    Zillow last checked:

    Listing updated:

    Listed by:

    Jeanette Reedy 617-851-4623,

    Preservation Properties 617-527-3700

    Bought with:

    Jeanette Reedy

    Preservation Properties

    Source: MLS PIN,MLS#: 73252401

    Facts & features

    Interior

    Bedrooms & bathrooms
    • Bedrooms: 9
    • Bathrooms: 3
    • Full bathrooms: 3
    Heating
    • Hot Water, Oil, Natural Gas
    Cooling
    • Window Unit(s)
    Appliances
    • Included: Range, Refrigerator
    • Laundry: Washer Hookup
    Features
    • Laundry Room, Pantry, High Speed Internet, Bathroom With Tub & Shower, Living Room, Kitchen, Family Room
    • Flooring: Hardwood
    • Windows: Box/Bay/Bow Window(s)
    • Basement: Full,Interior Entry,Concrete,Unfinished
    • Has fireplace: No
    Interior area
    • Total structure area: 4,650
    • Total interior livable area: 4,650 sqft

    Property

    Parking
    • Total spaces: 2
    • Parking features: Paved Drive, Shared Driveway, Off Street, Tandem, Paved
    • Uncovered spaces: 2
    Features
    • Patio & porch: Deck - Wood
    • Exterior features: Balcony/Deck
    Lot
    • Size: 3,760 Square Feet
    • Features: Level
    Details
    • Foundation area: 1645
    • Parcel number: 34386
    • Zoning: L10

    Construction

    Type & style
    • Home type: MultiFamily
    • Property subtype: 3 Family - 3 Units Up/Down
    Materials
    • Frame
    • Foundation: Block
    • Roof: Shingle
    Condition
    • Year built: 1907

    Utilities & green energy

    • Electric: 60 Amps/Less
    • Sewer: Public Sewer
    • Water: Public
    • Utilities for property: for Gas Range, for Gas Oven, Washer Hookup

    Community & HOA

    Community
    • Features: Public Transportation, Shopping, Park, Medical Facility, Laundromat, Highway Access, House of Worship, Public School, T-Station, University
    Location
    • Region: Brookline

    Financial & listing details

    • Price per square foot: $355/sqft
    • Tax assessed value: $2,063,900
    • Annual tax amount: $16,897
    • Date on market: 11/2/2025
    • Listing terms: Contract
    • Total actual rent: 5300
    • Road surface type: Paved

    Price history

    DateEventPrice
    6/29/2026Listed for rent$5,400+116%$1/sqft
    Source: Douglas Elliman Report a problem
    12/31/2024Sold$1,650,000-24.1%$355/sqft
    Source: MLS PIN #73252401 Report a problem
    8/24/2024Contingent$2,175,000$468/sqft
    Source: MLS PIN #73252401 Report a problem
    7/11/2024Price change$2,175,000-3.3%$468/sqft
    Source: MLS PIN #73252401 Report a problem
    6/14/2024Listed for sale$2,250,000$484/sqft
    Source: MLS PIN #73252401 Report a problem
    1/19/2018Listing removed$2,500$1/sqft
    Source: NextGen Realty Report a problem
    12/23/2017Price change$2,500-16.7%$1/sqft
    Source: NextGen Realty Report a problem
    8/22/2017Listed for rent$3,000$1/sqft
    Source: Centre Realty Group Report a problem

    Public tax history

    YearProperty taxesTax assessment
    2025$20,207 +0.2%$2,047,300 -0.8%
    2024$20,164 +8.8%$2,063,900 +11%
    2023$18,536 +2.7%$1,859,200 +5%
    2022$18,042 +8.1%$1,770,600 +4%
    2021$16,685 +7.4%$1,702,500 +3.5%
    2020$15,538 +5%$1,644,200 +4.1%
    2019$14,803 +5.8%$1,579,800 +6.9%
    2018$13,987 +3.4%$1,478,500 +8%
    2017$13,526 +4.3%$1,369,000 +10%
    2016$12,968 +11.1%$1,244,500 +13.9%
    2015$11,669 +1.3%$1,092,600 +8.1%
    2014$11,514 +2.6%$1,010,900 +5%
    2013$11,217 +2.2%$962,800
    2012$10,976 +4.3%$962,800 +3.3%
    2011$10,528 +3%$931,700
    2010$10,221 +2.6%$931,700
    2009$9,960 +12.2%$931,700 +6.9%
    2008$8,875 +2.1%$871,800 -2.4%
    2007$8,693 -7.5%$893,400 -9.2%
    2006$9,396 +5.3%$983,900 +12.8%
    2005$8,927 +3%$872,600 +7%
    2004$8,669 +4.3%$815,500 +10%
    2003$8,310 +12.5%$741,300 +29.4%
    2002$7,388 +5.2%$572,700 +37.9%
    1999$7,024 $415,400
    Find assessor info on the county website

    Neighborhood: 02446

    Nearby schools

    GreatSchools rating
    Schools provided by the listing agent
    • Elementary: Pierce
    • Middle: Pierce
    • High: Brookline High

    Source: MLS PIN. This data may not be complete. We recommend contacting the local school district to confirm school assignments for this home.

    Get pre-qualified for a loan
    At Zillow Home Loans, we can pre-qualify you in as little as 5 minutes with no impact to your credit score.

    An equal housing lender. NMLS #10287.