A Dream Home in a Dream Neighborhood! This home has everything you could want and more! Nestled in the Walden Community, this home boasts an expansive open floor plan, a gourmet kitchen with top-of-the-line appliances, a large island, eat-in kitchen, and pantry. The main floor features a mudroom with custom lockers, a laundry room, powder room, private office, spacious family room, and dining room. Upstairs, the large primary suite includes a garden tub, spa-like shower, and walk-in closets. Three additional bedrooms, a full bathroom, and a loft area complete the second floor. The lower level is a delight with a tastefully finished gameroom, half bathroom, kitchenette, playhouse, fireplace, and a fully equipped theater room. Relax on the front porch or rear patio in the fenced-in yard. The Walden Community offers an idyllic lifestyle with walkable amenities like restaurants, a pizza parlor, pub, coffee shop, Pilates studio, gym, pool, park, club house, daycare-learning center, dog grooming, salon, and more. This home and neighborhood are truly special - a must-see!"
Sold for $675,000
Street View
$675,000
58 Avery Way, Mechanicsburg, PA 17050
4beds
4,700sqft
Single Family Residence
Built in 2019
5,663 Square Feet Lot
$695,200 Zestimate®
$144/sqft
$3,721 Estimated rent
Home value
$695,200
$660,000 - $730,000
$3,721/mo
Zestimate® history
Owner options
List your home for rent
$3,721/mo
Rent Zestimate®
Find your next renter with Zillow Rental Manager. Plus, with online applications, you can quickly screen prospective tenants – for free.
$3,721/mo
Rent Zestimate®
Refinance and save
$3,520/mo
Est. payment
Refinancing to a lower rate could help reduce your monthly payments and save thousands over the life of the loan.
$3,520/mo
Est. payment
Explore your selling options
Work with a Zillow partner agent
Leverage their expertise and Zillow's premium Showcase listings to get your home seen by more buyers.
Get startedList with your own agent
Get your home in front of millions of buyers by listing it on Zillow.
Learn how to do itSell it yourself
Take full control of how buyers see your home on Zillow by listing For Sale by Owner (FSBO).
List your homeWhat's special
Zillow last checked:
Listing updated:
Listed by:
Kristy Coppola 412-999-0187,
Coldwell Banker Realty
Bought with:
Ms. QIU YAN YANG, RM423745
Highlight Realty LLC
Source: Bright MLS,MLS#: PACB2032210
Facts & features
Interior
Bedrooms & bathrooms
- Bedrooms: 4
- Bathrooms: 4
- Full bathrooms: 2
- 1/2 bathrooms: 2
- Main level bathrooms: 1
Rooms
- Room types: Kitchen, Laundry, Loft, Office, Media Room
Basement
- Area: 1450
Heating
- Forced Air, Natural Gas
Cooling
- Central Air, Electric
Appliances
- Included: Electric Water Heater
- Laundry: Main Level, Laundry Room, Mud Room
Features
- Kitchenette
- Basement: Partially Finished,Sump Pump,Space For Rooms
- Number of fireplaces: 1
Interior area
- Total structure area: 4,700
- Total interior livable area: 4,700 sqft
- Finished area above ground: 3,250
- Finished area below ground: 1,450
Property
Parking
- Total spaces: 2
- Parking features: Garage Door Opener, Garage Faces Side, Other, Attached
- Attached garage spaces: 2
Accessibility
- Accessibility features: None
Features
- Levels: Two
- Stories: 2
- Pool features: Community
Lot
- Size: 5,663 Square Feet
Details
- Additional structures: Above Grade, Below Grade
- Parcel number: 38070459865
- Zoning: RESIDENTIAL
- Special conditions: Standard
Construction
Type & style
- Home type: SingleFamily
- Architectural style: Traditional
- Property subtype: Single Family Residence
Materials
- Brick, HardiPlank Type
- Foundation: Concrete Perimeter
- Roof: Shingle
Condition
- New construction: No
- Year built: 2019
Details
- Builder name: Charter
Utilities & green energy
- Sewer: Public Sewer
- Water: Public
Community & HOA
Community
- Subdivision: Walden
HOA
- Has HOA: Yes
- HOA fee: $59 monthly
- HOA name: ESQUIRE - WALDEN HOA
Location
- Region: Mechanicsburg
- Municipality: SILVER SPRING TWP
Financial & listing details
- Price per square foot: $144/sqft
- Tax assessed value: $417,600
- Annual tax amount: $6,265
- Date on market: 7/3/2024
- Listing agreement: Exclusive Right To Sell
- Ownership: Fee Simple
Price history
| Date | Event | Price |
|---|---|---|
| 8/12/2024 | Sold | $675,000+3.8%$144/sqft |
Source:  Bright MLS #PACB2032210 Report a problem Bright MLS #PACB2032210 Report a problem | ||
| 7/3/2024 | Pending sale | $649,999+51.3%$138/sqft |
Source: Bright MLS #PACB2032210 Report a problem | ||
| 7/2/2019 | Sold | $429,705$91/sqft |
Source: Public Record Report a problem | ||
Public tax history
| Year | Property taxes | Tax assessment |
|---|---|---|
| 2025 | $7,185 +14.7% | $445,800 +6.8% |
| 2024 | $6,265 +3.1% | $417,600 |
| 2023 | $6,079 +2.5% | $417,600 |
| 2022 | $5,929 | $417,600 |
| 2021 | $5,929 +4.1% | $417,600 |
| 2020 | $5,693 +3254.6% | $417,600 +801.9% |
| 2019 | $170 -72.2% | $46,300 |
| 2018 | $610 | $46,300 |
Find assessor info on the county website
Neighborhood: 17050
Nearby homes
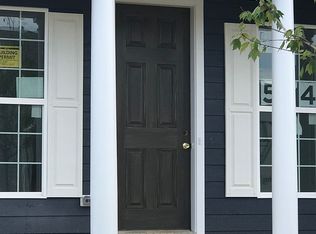
- $502,9004 bd3 ba2.1k sqft63 Avery Way, Mechanicsburg, PA 17050Off Market
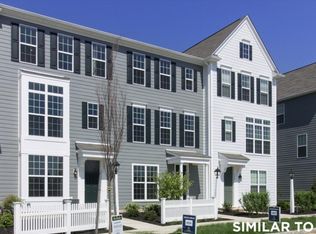
- $381,1003 bd4 ba1.8k sqft120 Morefield Way, Mechanicsburg, PA 17050Off Market
- $391,0003 bd4 ba2.1k sqft122 Morefield Way, Mechanicsburg, PA 17050Sold

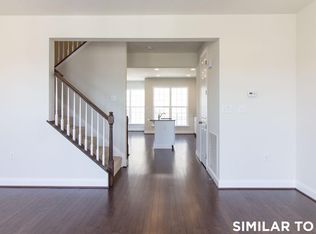
- $376,0003 bd4 ba1.7k sqft118 Morefield Way, Mechanicsburg, PA 17050Off Market
- $568,3003 bd2 ba2k sqft61 Avery Way, Mechanicsburg, PA 17050Off Market
- $385,9003 bd3 ba2k sqft116 Morefield Way, Mechanicsburg, PA 17050Off Market
- $391,4003 bd4 ba2.1k sqft114 Morefield Way, Mechanicsburg, PA 17050Off Market
- $649,5003 bd4 ba3.2k sqft56 Avery Way, Mechanicsburg, PA 17050Off Market
Nearby schools
GreatSchools rating
- 8/10Winding Creek Elementary SchoolGrades: K-5Distance: 2.3 mi
- 8/10Mountain View Middle SchoolGrades: 6-8Distance: 2.1 mi
- 10/10Cumberland Valley High SchoolGrades: 9-12Distance: 2.5 mi
Schools provided by the listing agent
- High: Cumberland Valley
- District: Cumberland Valley
Source: Bright MLS. This data may not be complete. We recommend contacting the local school district to confirm school assignments for this home.


Get pre-qualified for a loan
At Zillow Home Loans, we can pre-qualify you in as little as 5 minutes with no impact to your credit score.An equal housing lender. NMLS #10287.
Sell for more on Zillow
Get a Zillow Showcase℠ listing at no additional cost and you could sell for .
$695,200
2% more
+$13,904
With Zillow Showcase(estimated)
$709,104
- Pennsylvania
- Cumberland County
- Mechanicsburg
- 17050
- 58 Avery Way
Nearby cities
Nearby zip codes
Other Mechanicsburg Topics
