Skip main navigation
Closed
  • $191,000

    58 Backman, Westfield, NY 14787

    2beds
    1,162sqft
    Single Family Residence
    Built in 1950
    10,441 Square Feet Lot
    $198,200 Zestimate®
    $164/sqft
    $1,292 Estimated rent

    Home value

    $198,200

    $149,000 - $266,000

    $1,292/mo

    Zestimate® history
    Loading
    Loading...

    Owner options

    List your home for rent

    $1,292/mo

    Rent Zestimate®

    Find your next renter with Zillow Rental Manager. Plus, with online applications, you can quickly screen prospective tenants – for free.

    Learn more

    $1,292/mo

    Rent Zestimate®

    Refinance and save

    $1,142/mo

    Est. payment

    Refinancing to a lower rate could help reduce your monthly payments and save thousands over the life of the loan.

    See today's rates

    $1,142/mo

    Est. payment

    Explore your selling options

    Work with a Zillow partner agent

    Leverage their expertise and Zillow's premium Showcase listings to get your home seen by more buyers.

    Get started

    List with your own agent

    Get your home in front of millions of buyers by listing it on Zillow.

    Learn how to do it

    Sell it yourself

    Take full control of how buyers see your home on Zillow by listing For Sale by Owner (FSBO).

    List your home

    What's special

    Cozy fireplaceSpacious backyardAttached garageFirepit with seatingHardwood floorsFunctional kitchenMature landscaping
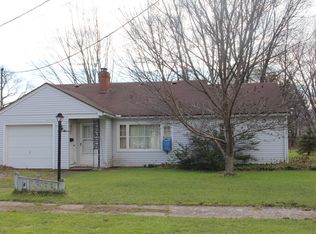
    Welcome to this charming single-story home in the Village of Westfield. Thoughtfully maintained and sold mostly furnished, this home makes moving in simple. Step inside to find a bright and inviting living room with hardwood floors, built-in shelves, and a cozy fireplace — the perfect place to relax or gather. The dining area flows effortlessly into a functional kitchen with plenty of space for everyday living. Two comfortable bedrooms and a bright full bath with a step-in shower offer convenient one-level living. The combined laundry and utility room features a door to the side yard, providing both practicality and easy access. Outside, enjoy a spacious backyard with a deck, mature landscaping, a firepit with seating, and an attached garage. With a newer furnace and hot water tank, the home offers both comfort and efficiency. Whether you’re downsizing, starting out, searching for a second home, or considering a vacation rental, this property fits the bill. Located near Welch Field, antique shops, restaurants, art galleries, a hospital, school, and more — and just minutes from beautiful Barcelona Beach on Lake Erie.

    Zillow last checked:

    Listing updated:

    Listed by:

    Brandi Russo 702-592-7263,

    Howard Hanna Holt - Mayville

    Bought with:

    Rachel Willow, 10401298021

    Howard Hanna Holt - Mayville

    Source: NYSAMLSs,MLS#: R1647744MLS LogoOriginating MLS: Chautauqua-Cattaraugus

    Facts & features

    Interior

    Bedrooms & bathrooms
    • Bedrooms: 2
    • Bathrooms: 1
    • Full bathrooms: 1
    • Main level bathrooms: 1
    • Main level bedrooms: 2
    Heating
    • Gas, Forced Air
    Appliances
    • Included: Dryer, Gas Oven, Gas Range, Gas Water Heater, Refrigerator, Washer
    • Laundry: Main Level
    Features
    • Ceiling Fan(s), Eat-in Kitchen, Separate/Formal Living Room, Partially Furnished, Bedroom on Main Level
    • Flooring: Hardwood, Other, See Remarks, Varies
    • Number of fireplaces: 1
    Interior area
    • Total structure area: 1,162
    • Total interior livable area: 1,162 sqft

    Property

    Parking
    • Total spaces: 1
    • Parking features: Attached, Garage
    • Attached garage spaces: 1
    Features
    • Levels: One
    • Stories: 1
    • Patio & porch: Deck
    • Exterior features: Deck, Gravel Driveway
    Lot
    • Size: 10,441 Square Feet
    • Dimensions: 72 x 145
    • Features: Rectangular, Rectangular Lot, Residential Lot
    Details
    • Parcel number: 0672012100050001070000
    • Special conditions: Standard

    Construction

    Type & style
    • Home type: SingleFamily
    • Architectural style: Ranch
    • Property subtype: Single Family Residence
    Materials
    • Blown-In Insulation, Vinyl Siding
    • Foundation: Block, Slab
    • Roof: Metal
    Condition
    • Resale
    • Year built: 1950

    Utilities & green energy

    • Electric: Circuit Breakers
    • Sewer: Connected
    • Water: Connected, Public
    • Utilities for property: Sewer Connected, Water Connected

    Community & HOA

    Community
    • Subdivision: Farels Add
    Location
    • Region: Westfield

    Financial & listing details

    • Price per square foot: $164/sqft
    • Tax assessed value: $63,200
    • Annual tax amount: $3,414
    • Date on market: 10/30/2025
    • Cumulative days on market: 4 days
    • Listing terms: Cash,Conventional,FHA,USDA Loan,VA Loan

    Price history

    DateEventPrice
    12/4/2025Sold$191,000+15.8%$164/sqft
    Source: NYSAMLSs #R1647744 Report a problem
    11/4/2025Pending sale$165,000$142/sqft
    Source: NYSAMLSs #R1647744 Report a problem
    10/31/2025Listed for sale$165,000+407.7%$142/sqft
    Source: NYSAMLSs #R1647744 Report a problem
    7/12/2016Sold$32,500$28/sqft
    Source: Agent Provided Report a problem

    Public tax history

    Tax history is unavailable.

    Neighborhood: 14787

    Nearby schools

    GreatSchools rating
    Schools provided by the listing agent
    • District: Westfield Academy and Central

    Source: NYSAMLSs. This data may not be complete. We recommend contacting the local school district to confirm school assignments for this home.