Skip main navigation
Off market
  • $31,411,400

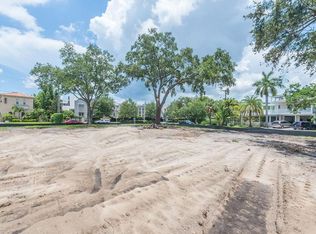
    58 Bahama Cir, Tampa, FL 33606

    7beds
    21,796sqft
    SingleFamily
    Built in 2011
    1.2 Acres Lot
    $31,411,400 Zestimate®
    $1,441/sqft
    $167,175 Estimated rent

    Home value

    $31,411,400

    $26.07M - $37.38M

    $167,175/mo

    Zestimate® history
    Loading
    Loading...

    Owner options

    List your home for rent

    $167,175/mo

    Rent Zestimate®

    Find your next renter with Zillow Rental Manager. Plus, with online applications, you can quickly screen prospective tenants – for free.

    Learn more

    $167,175/mo

    Rent Zestimate®

    Refinance and save

    $215,777/mo

    Est. payment

    Refinancing to a lower rate could help reduce your monthly payments and save thousands over the life of the loan.

    See today's rates

    $215,777/mo

    Est. payment

    Explore your selling options

    Work with a Zillow partner agent

    Leverage their expertise and Zillow's premium Showcase listings to get your home seen by more buyers.

    Get started

    List with your own agent

    Get your home in front of millions of buyers by listing it on Zillow.

    Learn how to do it

    Sell it yourself

    Take full control of how buyers see your home on Zillow by listing For Sale by Owner (FSBO).

    List your home

    What's special

    This stunning, one of a kind, custom designed private estate was built on 345 feet of open bay on the largest ever assembled waterfront property on Davis Islands. It is the perfect fit for the luxury-minded buyer who wants the utmost in quality and impeccable attention to detail in conjunction with the security and privacy that this 1.25 acre walled estate provides. The expansive residence, the largest in South Tampa at just under 22,000 square feet, was built with the finest materials available; from the hand carved Connecticut granite and limestone facade to the state-of-the-art home automation that controls almost every aspect of the home including the security, lighting, window treatments, climate, and entertainment systems. Painstaking detail ensured that this masterpiece showcased all that bayfront living in Florida has to offer with waterfront views from most rooms, almost 9,000 square feet of picturesque outdoor covered porches and balconies, a dock with two boat lifts, heated spa and 80-foot saltwater lap pool. Expertly maintained grounds with lush tropical landscaping give the home a serene feel while also providing privacy. Passing through the gates of this stately property and walking up the limestone steps, the splendor of the first impression is further augmented when entering the double solid hardwood doors leading to a soaring 24-foot foyer with floor to ceiling glass windows, overlooking the bubbling fountains, spa, and pool, and expansive bay views. Immediately, you are wowed by the artistry and brilliance of the talented local craftsman that expertly fashioned the fine details including the solid hardwood millwork, hand polished Venetian plaster, tailored silk draperies, marble mosaic tiles, and others too numerous to mention. One of the most unique features of the home is the expansive clubroom that has a full-service bar, billiards & game table, multiple TVs, and a sitting area. The glass corner wall of this room completely opens up to take advantage of its outdoor porch overlooking the water. The gourmet kitchen is large enough for a professional staff, but was smartly designed so that a budding chef can find their way around with two islands, a 60" Wolf Range, Sub Zero fridge and freezer columns, 4 dishwashers, warming drawer, ice maker, extra oven, microwave, 4 sinks, butler's pantry, and a walk-in pantry w/ glass front Subzero fridge. The 7 bedroom 8 full and 8 half-bath home boasts an intimate owner's retreat, with a seating area and fireplace, two spacious custom closets, a spa-like bath with steam shower, and opens to a private balcony where you can enjoy the breathtaking vista. As one would expect of a home of this caliber there are some very special features that help to differentiate it: wine cellar, in-home movie theater, professional gym, in-law suite, an au-pair wing complete with a living area and kitchen, outdoor kitchen and grilling area, full home generator, air conditioned garage to accommodate 6 cars, scullery and additional laundry room, and more.

    This property is off market, which means it's not currently listed for sale or rent on Zillow. This may be different from what's available on other websites or public sources.

    Facts & features

    Interior

    Bedrooms & bathrooms
    • Bedrooms: 7
    • Bathrooms: 16
    • Full bathrooms: 8
    • 1/2 bathrooms: 8
    Heating
    • Forced air, Electric, Gas
    Cooling
    • Central
    Appliances
    • Included: Dishwasher, Dryer, Freezer, Garbage disposal, Microwave, Refrigerator, Washer
    • Laundry: Inside, Corridor Access, Laundry Room, Upper Floor
    Features
    • Ceiling Fans(s), High Ceiling(s), Split Bedroom, Vaulted Ceiling(s), Crown Molding, Walk-In Closet(s), Window Treatments, Open Floorplan, Eating Space In Kitchen, Kitchen/Family Room Combo, Wet Bar, Built in Features, Stone Counters, Elevator, Coffered Ceiling(s), Thermostat
    • Flooring: Tile, Hardwood
    • Windows: Window Treatments, Shades, Drapes, Insulated Windows
    • Has fireplace: Yes
    • Fireplace features: Family Room, Living Room, Gas, Master Bedroom
    Interior area
    • Structure area source: Public Records
    • Total interior livable area: 21,796 sqft

    Property

    Parking
    • Total spaces: 7
    • Parking features: Garage - Attached
    Accessibility
    • Accessibility features: Accessible Elevator Installed
    Features
    • Levels: Two
    • Patio & porch: Covered, Deck, Patio, Porch, Front Porch, Rear Porch, Side Porch
    • Exterior features: Stucco, Brick
    • Pool features: Heated, Salt Water, Auto Cleaner, Tile, Outside Bath Access, In Ground, Gunite, Lighting, Deck, Lap Pool
    • Has spa: Yes
    • Spa features: Heated, In Ground
    • Fencing: Masonry, Stone, Electric
    • Has view: Yes
    • View description: Water
    • Has water view: Yes
    • Water view: Water
    • Waterfront features: Bay/Harbor
    • Body of water: HILLSBOROUGH BAY
    Lot
    • Size: 1.2 Acres
    • Dimensions: 281x186.32
    • Features: Oversized Lot, Street Paved, FloodZone, In City Limits, Sidewalk, Flood Insurance Required, Level/Flat
    • Residential vegetation: Mature Landscaping, Trees/Landscaped, Oak Trees, Bamboo
    Details
    • Additional structures: Outdoor Kitchen
    • Parcel number: 182925509000006001211A
    • Zoning: RS-75
    • Other equipment: Generator

    Construction

    Type & style
    • Home type: SingleFamily
    • Architectural style: Contemporary
    Materials
    • masonry
    • Roof: Slate
    Condition
    • Completed
    • Year built: 2011

    Utilities & green energy

    • Sewer: Public Sewer
    • Water: Public
    • Utilities for property: Public, Cable Connected, Electricity Connected, Street Lights, Sprinkler Recycled, Sprinkler Meter, Sewer Connected, Natural Gas Connected, Water Connected
    Green energy
    • Indoor air quality: No Smoking-Interior Buildg
    • Water conservation: Drip Irrigation

    Community & HOA

    Community
    • Security: Security System Owned, Smoke Detector(s), Secured Garage / Parking, Closed Circuit Camera(s), Security System, Security Lights, Security Gate, Fire Alarm, Security Fencing/Lighting/Alarms
    • Subdivision: DAVIS ISLANDS PB10 PG52 TO 57
    HOA
    • Has HOA: Yes
    • HOA fee: $4 monthly
    Location
    • Region: Tampa

    Financial & listing details

    • Price per square foot: $1,441/sqft
    • Tax assessed value: $29,685,727
    • Annual tax amount: $444,438

    Price history

    DateEventPrice
    7/12/2024Listing removed$29,000,000+28.8%$1,331/sqft
    Source: Stellar MLS #T3264709 Report a problem
    5/14/2021Sold$22,519,433-22.3%$1,033/sqft
    Source: Stellar MLS #T3264709 Report a problem
    4/29/2021Listed for sale$29,000,000$1,331/sqft
    Source: Stellar MLS #T3264709 Report a problem
    1/13/2021Listing removed--
    Source: Stellar MLS Report a problem
    9/15/2020Listed for sale$29,000,000$1,331/sqft
    Source: SMITH & ASSOCIATES REAL ESTATE #T3264709 Report a problem

    Public tax history

    YearProperty taxesTax assessment
    2025$444,438 +7.2%$22,416,048 +2.9%
    2024$414,520 +2.2%$21,784,304 +3%
    2023$405,680 +2.4%$21,149,808 +3%
    2022$396,227 +33.5%$20,533,796 +36.6%
    2021$296,792 +29.1%$15,031,804 +29.6%
    2020$229,912 +1.4%$11,602,148 +2.3%
    2019$226,752 $11,341,298 +1.9%
    2018$226,752 +0.4%$11,129,831 -6.4%
    2017$225,934 +1%$11,890,467 +11.4%
    2016$223,587 +2.8%$10,676,701 -13.8%
    2015$217,582 -15.1%$12,379,334 +0.8%
    2014$256,256 $12,281,085 0%
    2013$256,256 -3.5%$12,286,315 -0.3%
    2012$265,671 +286.9%$12,327,130 +287.5%
    2011$68,674 +121.9%$3,181,370 +120.5%
    2010$30,945 -0.6%$1,442,706
    2009$31,126 -13.7%$1,442,706 -13.3%
    2008$36,084 -15.9%$1,664,660 -16.7%
    2007$42,926 -17.7%$1,999,152 -10%
    2006$52,156 +33.8%$2,221,047 +37.9%
    2005$38,993 $1,610,732 +20.6%
    2004-- $1,336,132 -24.5%
    2003-- $1,768,993 +2.4%
    2002-- $1,727,532 +1.6%
    2001-- $1,700,327 -16.2%
    2000$41,454 $2,028,182
    Find assessor info on the county website

    Neighborhood: Davis Island

    Nearby schools

    GreatSchools rating
    Schools provided by the listing agent
    • Elementary: Gorrie-HB
    • Middle: Wilson-HB
    • High: Plant-HB

    Source: The MLS. This data may not be complete. We recommend contacting the local school district to confirm school assignments for this home.

    Get a cash offer in 3 minutes
    Find out how much your home could sell for in as little as 3 minutes with a no-obligation cash offer.
    Estimated market value
    $31,411,400
    Get a cash offer in 3 minutes
    Find out how much your home could sell for in as little as 3 minutes with a no-obligation cash offer.
    Estimated market value
    $31,411,400