Skip main navigation
Pending
  • $399,000

    58 Bailey St, Worcester, MA 01602

    3beds
    1,200sqft
    : 
    $2,617/mo
    Get pre-qualified
    Single Family Residence
    Built in 1949
    7,518 Square Feet Lot
    $407,500 Zestimate®
    $333/sqft
    $-- HOA

    What's special

    Storage shedCorner lotFunctional layoutSun-filled living spacesGranite countertopsSpacious primary suiteHardwood flooring
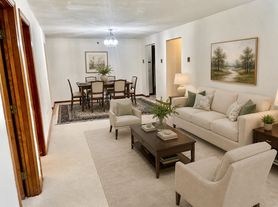
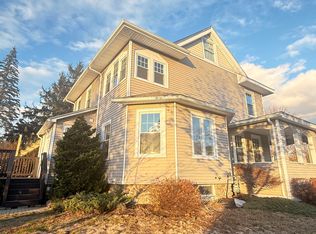
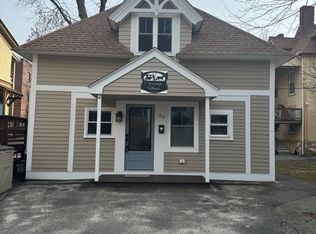
    Welcome to 58 Bailey Street! A beautifully maintained Cape offering 3 bedrooms and 2 full bathrooms in Worcester’s desirable West Tatnuck neighborhood. Sun-filled living spaces, hardwood flooring, and a functional layout create a warm and inviting atmosphere throughout. The kitchen features granite countertops, stainless steel appliances —ideal for everyday living and entertaining. Two bedrooms and a full bath are located on the main level, while the second floor offers a spacious primary suite with custom built-ins and a full bath with a jacuzzi soaking tub. Additional highlights include a fireplace, full basement with laundry hookups, storage shed, paved off-street parking, and a corner lot. Conveniently located near parks, shopping, restaurants, schools, and major commuter routes. Schedule a private showing of your future home today!
    23 days
    |
    1,976
    |
    135
    |

    Zillow last checked:

    Listing updated:

    Listed by:

    Stephen Minor 774-535-1225,

    The DiRoberto Group Inc. 508-579-8983

    Source: MLS PIN,MLS#: 73555212

      Facts & features

      Interior

      Bedrooms & bathrooms
      • Bedrooms: 3
      • Bathrooms: 2
      • Full bathrooms: 2
      • Main level bathrooms: 1
      • Main level bedrooms: 2
      Primary bedroom
      • Features: Bathroom - Full, Walk-In Closet(s), Flooring - Hardwood
      • Level: Second
      Bedroom 2
      • Features: Closet, Flooring - Hardwood
      • Level: Main,First
      Bedroom 3
      • Features: Closet, Flooring - Hardwood
      • Level: Main,First
      Bathroom 1
      • Features: Bathroom - Full, Bathroom - With Tub & Shower, Flooring - Stone/Ceramic Tile
      • Level: Main,First
      Bathroom 2
      • Features: Bathroom - Full, Bathroom - Tiled With Tub, Flooring - Stone/Ceramic Tile, Jacuzzi / Whirlpool Soaking Tub, Cable Hookup, Wainscoting, Soaking Tub
      • Level: Second
      Kitchen
      • Features: Flooring - Stone/Ceramic Tile, Dining Area, Countertops - Stone/Granite/Solid, Deck - Exterior, Slider, Stainless Steel Appliances
      • Level: First
      Living room
      • Features: Ceiling Fan(s), Flooring - Hardwood, Open Floorplan
      • Level: Main,First
      Heating
      • Forced Air
      Cooling
      • Window Unit(s)
      Appliances
      • Included: Electric Water Heater, Water Heater, Range, Dishwasher, Microwave, Refrigerator
      • Laundry: Electric Dryer Hookup, Washer Hookup, In Basement
      Features
      • Flooring: Tile, Laminate, Hardwood
      • Doors: Storm Door(s)
      • Windows: Insulated Windows
      • Basement: Full
      • Number of fireplaces: 1
      • Fireplace features: Living Room
      Interior area
      • Total structure area: 1,200
      • Total interior livable area: 1,200 sqft
      • Finished area above ground: 1,200

      Property

      Parking
      • Total spaces: 2
      • Parking features: Off Street, Paved
      • Uncovered spaces: 2
      Features
      • Patio & porch: Deck
      • Exterior features: Deck, Storage
      Lot
      • Size: 7,518 Square Feet
      • Features: Corner Lot
      Details
      • Parcel number: M:47 B:016 L:00004,1802725
      • Zoning: RS-7

      Construction

      Type & style
      • Home type: SingleFamily
      • Architectural style: Cape
      • Property subtype: Single Family Residence
      Materials
      • Frame
      • Foundation: Concrete Perimeter
      Condition
      • Year built: 1949

      Utilities & green energy

      • Sewer: Public Sewer
      • Water: Public
      • Utilities for property: for Electric Range, for Electric Oven, for Electric Dryer
      Green energy
      • Energy efficient items: Thermostat

      Community & HOA

      Community
      • Features: Public Transportation, Shopping, Pool, Tennis Court(s), Park, Walk/Jog Trails, Stable(s), Golf, Medical Facility, Laundromat, Bike Path, House of Worship, Public School, University
      HOA
      • Has HOA: No
      Location
      • Region: Worcester

      Financial & listing details

      • Price per square foot: $333/sqft
      • Tax assessed value: $326,100
      • Annual tax amount: $4,301
      • Date on market: 7/27/2026

        Estimated market value

        $407,500

        $387,000 - $428,000

        $2,318/mo

        Price history

        DateEventPrice
        8/12/2026Pending sale$399,000$333/sqft
        Source: MLS PIN #73555212 Report a problem
        7/29/2026Contingent$399,000$333/sqft
        Source: MLS PIN #73555212 Report a problem
        7/27/2026Listed for sale$399,000+90%$333/sqft
        Source: MLS PIN #73555212 Report a problem
        11/6/2017Sold$210,000+0.2%$175/sqft
        Source: EXIT Realty solds #-8431070181654070757 Report a problem
        9/28/2017Pending sale$209,500$175/sqft
        Source: Worcester #72233320 Report a problem
        9/28/2017Listed for sale$209,500+91.3%$175/sqft
        Source: Worcester #72233320 Report a problem
        2/13/2009Sold$109,500-16.3%$91/sqft
        Source: Public Record Report a problem
        12/11/2008Listed for sale$130,900-32.2%$109/sqft
        Source: foreclosure.com Report a problem
        11/10/2008Sold$193,200+33.2%$161/sqft
        Source: Public Record Report a problem
        9/14/2008Listed for sale$145,000-27.5%$121/sqft
        Source: MLShomeFinder.com #70818712 Report a problem
        11/3/2004Sold$200,000+300%$167/sqft
        Source: Public Record Report a problem
        6/15/1999Sold$50,000$42/sqft
        Source: Public Record Report a problem

        Public tax history

        YearProperty taxesTax assessment
        2025$4,301 +1.5%$326,100 +5.8%
        2024$4,236 +4.6%$308,100 +9.1%
        2023$4,048 +9.6%$282,300 +16.3%
        2022$3,693 -5.7%$242,800 +0.9%
        2021$3,917 +2.5%$240,600 +7%
        2020$3,823 +1.5%$224,900 +7.5%
        2019$3,766 +25.3%$209,200 +31.7%
        2018$3,005 +4.8%$158,900 +6.5%
        2017$2,868 +4.5%$149,200 +12%
        2016$2,745 +2.7%$133,200
        2015$2,673 +2.7%$133,200
        2014$2,603 -3.8%$133,200 -8.6%
        2013$2,707 +3.8%$145,700 -5.1%
        2012$2,608 +21.4%$153,600 +8.3%
        2010$2,148 -6.5%$141,800 -16.7%
        2009$2,298 -3%$170,200 -9.9%
        2008$2,370 +2.6%$189,000 -0.9%
        2007$2,309 +3%$190,800 +6.7%
        2006$2,242 +4.4%$178,900 +9.8%
        2005$2,147 +5.2%$162,900 +17.8%
        2004$2,040 +4.9%$138,300 +15%
        2003$1,944 +10.5%$120,300 +22%
        2002$1,760 +12.5%$98,600 +16.4%
        2000$1,564 +16.5%$84,700 +17.8%
        1997$1,342 $71,900
        Find assessor info on the county website

        Monthly payment

        Est. payment

        Payment breakdown

        Explore the cost of this home by adjusting the details. Changes won't be saved.
        All calculations are estimates and provided by Zillow, Inc. for informational purposes only. Actual amounts may vary.
        HOA fees may include property taxes on listings classified as Co-Ops. Contact the listing agent and/or owner for fee details.
        See how much you could borrow to make a competitive offer.

        Climate risks

        Neighborhood: 01602

        Getting around

        31 / 100
        Car-Dependent
        21 / 100
        Minimal Transit
        17 / 100
        Somewhat Bikeable

        Nearby schools

        GreatSchools rating

        A local agent can set up tours, give advice and negotiate with sellers.

        Browse local experts

        Similar homes