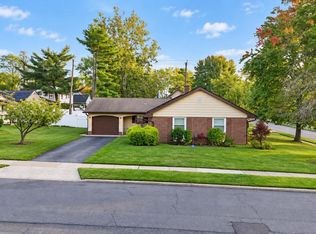
Welcome to 58 Balfour Lane, a beautifully updated, move-in-ready three-bedroom, two-full-bath home where quality craftsmanship and pride of ownership are evident throughout. Step inside to an inviting open-concept floor plan featuring fresh paint and new luxury vinyl plank flooring. The renovated kitchen offers granite countertops, an island, newer cabinetry, newer appliances, and a brand-new dishwasher. Both full bathrooms have been beautifully updated with custom, professionally installed tilework and modern finishes. The primary bedroom also includes its own private en suite bathroom. Recent improvements include a new electrical panel, new water heater, and new gutters. Most of the home's windows and all exterior doors have been replaced, including the living room and garage windows, sliding glass door, and front entry door. The renovated garage features a durable epoxy flake floor coating, providing a clean, polished appearance. Outdoor living is equally inviting, beginning with the refreshed covered front porch and continuing into the beautifully landscaped backyard oasis with a patio and fire pitan ideal setting for relaxing, entertaining, or enjoying evenings outdoors. Conveniently located near Route 130, I-295, and the New Jersey Turnpike, with easy access to shopping, dining, parks, recreation, and everyday conveniences. Combining quality finishes, thoughtful improvements, and exceptional care inside and out, this impressive home is ready to welcome its next owner. Please use showing time to schedule. Property is being sold as is.
Under contract
$368,000
58 Balfour Ln, Willingboro, NJ 08046
3beds
--sqft
Single Family Residence
Built in 1959
6,499 Square Feet Lot
$368,700 Zestimate®
$--/sqft
$-- HOA
What's special
Modern finishesBrand-new dishwasherNew guttersMove-in-ready three-bedroom two-full-bath homeBeautifully updatedQuality finishesBeautifully landscaped backyard oasis
- 93 days
- 79
- 14
Zillow last checked:
Listing updated:
Listed by:
NICOLAS J. DIMEGLIO 732-828-9403,
BHHS FOX & ROACH REALTORS
Source: All Jersey MLS,MLS#: 2617441R
Facts & features
Interior
Bedrooms & bathrooms
- Bedrooms: 3
- Bathrooms: 2
- Full bathrooms: 2
Primary bedroom
- Features: 1st Floor, Full Bath
- Level: First
Bathroom
- Features: Stall Shower and Tub
Dining room
- Features: Dining L
Kitchen
- Features: Granite/Corian Countertops, Kitchen Exhaust Fan, Kitchen Island, Pantry, Eat-in Kitchen, Separate Dining Area
Basement
- Area: 0
Heating
- Hot Water
Cooling
- Ceiling Fan(s), Wall Unit(s), Window Unit(s)
Appliances
- Included: Dishwasher, Dryer, Electric Range/Oven, Gas Range/Oven, Exhaust Fan, Microwave, Refrigerator, Range, Washer, Kitchen Exhaust Fan, Gas Water Heater
Features
- Blinds, Firealarm, Entrance Foyer, 3 Bedrooms, Kitchen, Laundry Room, Bath Full, Bath Second, Storage, Dining Room, Family Room, Utility Room, Attic, None
- Flooring: Ceramic Tile, Laminate, Wood
- Windows: Blinds
- Has basement: No
- Has fireplace: No
Interior area
- Total structure area: 0
Video & virtual tour
Property
Parking
- Total spaces: 1
- Parking features: 2 Car Width, Asphalt, Garage, Attached, Built-In Garage, Garage Door Opener, Driveway, On Street, Paved
- Attached garage spaces: 1
- Has uncovered spaces: Yes
Features
- Levels: One
- Stories: 1
- Patio & porch: Porch, Patio, Enclosed
- Exterior features: Open Porch(es), Curbs, Patio, Enclosed Porch(es), Sidewalk, Fencing/Wall, Yard
- Pool features: None
- Fencing: Fencing/Wall
Lot
- Size: 6,499 Square Feet
- Dimensions: 100.00 x 65.00
- Features: Near Shopping, Interior Lot, Level
Details
- Parcel number: 380021400010
- Zoning: Residential
Construction
Type & style
- Home type: SingleFamily
- Architectural style: Ranch
- Property subtype: Single Family Residence
Materials
- Roof: Asphalt
Condition
- Year built: 1959
Utilities & green energy
- Gas: Natural Gas
- Sewer: Public Sewer
- Water: Public
- Utilities for property: Cable TV, Cable Connected, Electricity Connected, Natural Gas Connected
Community & HOA
Community
- Features: Curbs, Sidewalks
- Security: Fire Alarm
Location
- Region: Willingboro
Financial & listing details
- Tax assessed value: $114,500
- Annual tax amount: $5,043
- Date on market: 7/2/2026
- Ownership: Fee Simple
- Electric utility on property: Yes
Estimated market value
$368,700
$350,000 - $387,000
$2,640/mo
Price history
| Date | Event | Price |
|---|---|---|
| 9/30/2026 | Contingent | $368,000 |
Source:  All Jersey MLS #2617441R Report a problem All Jersey MLS #2617441R Report a problem | ||
| 9/23/2026 | Pending sale | $368,000 |
Source:  Bright MLS #NJBL2114320 Report a problem Bright MLS #NJBL2114320 Report a problem | ||
| 9/9/2026 | Listed for sale | $368,000 |
Source: Bright MLS #NJBL2114320 Report a problem | ||
| 8/18/2026 | Pending sale | $368,000 |
Source:  GSMLS #4036329 Report a problem GSMLS #4036329 Report a problem | ||
| 8/18/2026 | Contingent | $368,000 |
Source: All Jersey MLS #2617441R Report a problem | ||
| 7/2/2026 | Listed for sale | $368,000+154% |
Source: Bright MLS #NJBL2114320 Report a problem | ||
| 6/4/2019 | Sold | $144,900 |
Source: Public Record Report a problem | ||
| 4/18/2019 | Pending sale | $144,900 |
Source: Keller Williams Realty #NJBL340258 Report a problem | ||
| 4/3/2019 | Listed for sale | $144,900+141.5% |
Source: Keller Williams Realty - Moorestown #NJBL340258 Report a problem | ||
| 9/29/2016 | Sold | $60,000-14.2% |
Source: Public Record Report a problem | ||
| 8/2/2016 | Listed for sale | $69,900 |
Source: Imani Realty & Associates #6830595 Report a problem | ||
Public tax history
| Year | Property taxes | Tax assessment |
|---|---|---|
| 2026 | $5,044 +2% | $114,500 |
| 2025 | $4,943 +0.7% | $114,500 |
| 2024 | $4,906 | $114,500 |
| 2023 | -- | $114,500 |
| 2022 | $4,567 -0.2% | $114,500 |
| 2021 | $4,575 +0.5% | $114,500 |
| 2020 | $4,551 +1.9% | $114,500 |
| 2019 | $4,467 +2.9% | $114,500 |
| 2018 | $4,342 +1% | $114,500 |
| 2017 | $4,298 +3.6% | $114,500 |
| 2016 | $4,151 +5% | $114,500 |
| 2015 | $3,951 +3.4% | $114,500 |
| 2014 | $3,822 +2.7% | $114,500 |
| 2013 | $3,722 +0.2% | $114,500 |
| 2012 | $3,714 +1.3% | $114,500 |
| 2011 | $3,665 -12.1% | $114,500 |
| 2010 | $4,169 -0.2% | $114,500 +44.6% |
| 2009 | $4,179 +1.9% | $79,200 |
| 2008 | $4,103 | $79,200 |
| 2007 | $4,103 +18.5% | $79,200 |
| 2006 | $3,461 +5.2% | $79,200 |
| 2005 | $3,289 +5.2% | $79,200 |
| 2004 | $3,126 | $79,200 |
| 2003 | -- | $79,200 |
| 2002 | -- | $79,200 |
| 2001 | -- | $79,200 |
Find assessor info on the county website
Monthly payment
Est. payment
Payment breakdown
Explore the cost of this home by adjusting the details. Changes won't be saved.Climate risks
Neighborhood: 08046
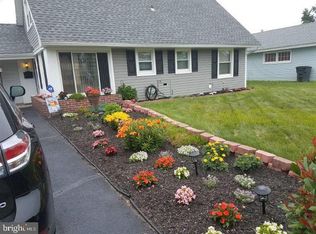
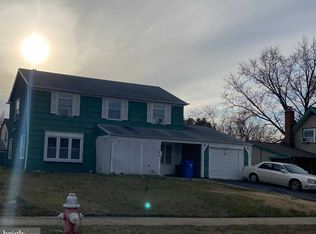
Similar homes
- $375,0003 bd2 ba1.4k sqft9 Bradford Ln, Willingboro, NJ 08046For Sale
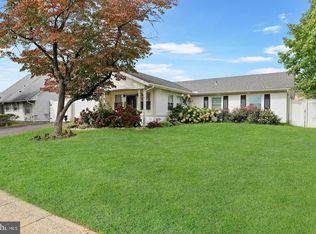
 MLS ID #NJBL2121490, Darleen Sawyer, Century 21 Alliance-Cherry Hill. Bright MLS
 - $370,0003 bd2 ba1.7k sqft11 Hasting Ln, Willingboro, NJ 08046For Sale
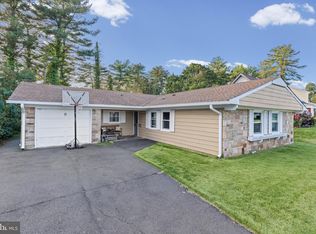 MLS ID #NJBL2122224, Tanya D. Ray, HomeSmart First Advantage Realty. Bright MLS
 - $360,0003 bd2 ba1.3k sqft230 Pageant Ln, Willingboro, NJ 08046For Sale
 MLS ID #NJBL2122222, Elmer Perez, ERA Central Realty Group - Bordentown. Bright MLS
 - $415,0003 bd2 ba2k sqft18 Sandal Ln, Willingboro, NJ 08046For Sale
 MLS ID #NJBL2119702, Stef Fernandes, ERA Central Realty Group - Cream Ridge. Bright MLS
 - $369,9004 bd2 ba1.6k sqft14 Gardenbrook Ln, Willingboro, NJ 08046For SaleMLS ID #NJBL2110774, Tony Esposito, RE/MAX Aspire. Bright MLS
- $379,9004 bd2 ba1.6k sqft47 Genesee Ln, Willingboro, NJ 08046For SaleMLS ID #NJBL2121774, Don Birnbohm, BHHS Fox & Roach-Medford. Bright MLS
- $439,0004 bd3 ba2.3k sqft6 Sheffield Dr, Willingboro, NJ 08046For SaleMLS ID #NJBL2122234, Michelle Greco, Real Broker, LLC. Bright MLS
- $395,0003 bd2 ba1.4k sqft139 Edge Ln, Willingboro, NJ 08046For SaleMLS ID #NJBL2121952, Shane Veight, EXP Realty, LLC. Bright MLS
- $399,0004 bd3 ba2k sqft40 Princeton Ln, Willingboro, NJ 08046For SaleMLS ID #NJBL2118622, Belinda Jackson, BHHS Fox & Roach-Medford. Bright MLS
- $425,0004 bd2 ba1.7k sqft15 Toledo Ln, Willingboro, NJ 08046For SaleMLS ID #NJBL2122220, Todd Bouchard, Coldwell Banker Realty. Bright MLS
- $365,0004 bd1 ba2.2k sqft701 2nd St, Delanco, NJ 08075For SaleMLS ID #NJBL2121474, Christina DeStefano, EXP Realty, LLC. Bright MLS
- $375,0003 bd2 ba1.3k sqft1315 Main Ave, Croydon, PA 19021For SaleMLS ID #PABU2127742, Timothy Rocco, Roc Hous Real Estate LLC. Bright MLS
- $519,9995 bd4 ba2.1k sqft63 Marboro Ln, Willingboro, NJ 08046For SaleMLS ID #NJBL2121996, Mirileidy Parra, EXP Realty, LLC. Bright MLS
- $349,9003 bd2 ba1.1k sqft512 Grant Ave, Croydon, PA 19021For SaleMLS ID #PABU2130296, Jennifer Ponce, Keller Williams Real Estate-Langhorne. Bright MLS
- $550,0004 bd4 ba2.6k sqft12 Pine Ln, Willingboro, NJ 08046For SaleMLS ID #NJBL2114392, Jeremiah F Kobelka, Real Broker, LLC. Bright MLS
- $385,0003 bd2 ba1.2k sqft800 Bridgeboro St, Riverside, NJ 08075For SaleMLS ID #NJBL2108134, Violetta Matysiak, Weichert Realtors-Cherry Hill. Bright MLS
- $450,0003 bd3 ba1.8k sqft23 Wellington Pl, Burlington, NJ 08016For SaleMLS ID #NJBL2118562, Devin Dinofa, Keller Williams Realty - Moorestown. Bright MLS
- $376,2003 bd3 ba1.1k sqft8927 Revere St, Philadelphia, PA 19152For SaleMLS ID #PAPH2676110, Leo Chen, Legacy Landmark Realty LLC. Bright MLS
- $419,9003 bd3 ba1.6k sqft187 Kenwood Dr S, Levittown, PA 19055For SaleMLS ID #PABU2134064, Sarah Neiswender, Keller Williams Real Estate - Bensalem. Bright MLS
