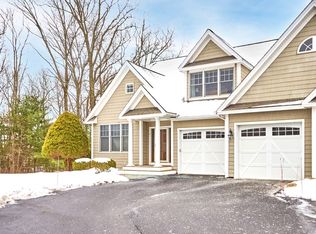
Bartletts Reach is not only a beautiful place to call home but also offers a lifestyle with a club house, tennis and pickle ball courts, a pool and waterfront park. From the moment you walk in you will be impressed with this gorgeous unit. The kitchen had a full remodel and features a farmers sink, quartz countertops, lovely cabinetry and SS appliances. There are hardwood floors throughout the first floor and a gas fireplace in the LR. The sunroom with its view of the river is where you are going to want to spend your time. The second floor features two large bedrooms. The main bedroom is an ensuite with river views. There is even a walk-up attic for storage. The lower level is finished with lots of natural light, a wet bar, gas fireplace and 3/4 bath. Enjoy the outdoor spaces with convenient access to the deck off the sunroom or walk out from the basement family room to the private patio overlooking woods and gardens.
Sold for $700,000
$700,000
58 Bartletts Reach, Amesbury, MA 01913
2beds
2,279sqft
Condominium, Townhouse
Built in 1992
-- sqft lot
$714,000 Zestimate®
$307/sqft
$4,313 Estimated rent
Home value
$714,000
$678,000 - $750,000
$4,313/mo
Zestimate® history
Owner options
List your home for rent
$4,313/mo
Rent Zestimate®
Find your next renter with Zillow Rental Manager. Plus, with online applications, you can quickly screen prospective tenants – for free.
$4,313/mo
Rent Zestimate®
Refinance and save
$5,285/mo
Est. payment
Refinancing to a lower rate could help reduce your monthly payments and save thousands over the life of the loan.
$5,285/mo
Est. payment
Explore your selling options
Work with a Zillow partner agent
Leverage their expertise and Zillow's premium Showcase listings to get your home seen by more buyers.
Get startedList with your own agent
Get your home in front of millions of buyers by listing it on Zillow.
Learn how to do itSell it yourself
Take full control of how buyers see your home on Zillow by listing For Sale by Owner (FSBO).
List your homeWhat's special
Zillow last checked:
Listing updated:
Listed by:
Cathy Toomey 978-609-3970,
Stone Ridge Properties, Inc. 978-463-4322
Bought with:
Deanna Shelley
RE/MAX Bentley's
Source: MLS PIN,MLS#: 73178958
Facts & features
Interior
Bedrooms & bathrooms
- Bedrooms: 2
- Bathrooms: 4
- Full bathrooms: 3
- 1/2 bathrooms: 1
Primary bedroom
- Features: Skylight, Ceiling Fan(s), Walk-In Closet(s), Flooring - Wall to Wall Carpet
- Level: Second
- Area: 264
- Dimensions: 22 x 12
Bedroom 2
- Features: Flooring - Wall to Wall Carpet, Attic Access
- Level: Second
- Area: 198
- Dimensions: 18 x 11
Dining room
- Features: Flooring - Wood, Chair Rail
- Level: First
- Area: 99
- Dimensions: 11 x 9
Family room
- Features: Wet Bar, Exterior Access, Recessed Lighting, Slider
- Level: Basement
- Area: 408
- Dimensions: 24 x 17
Kitchen
- Features: Flooring - Wood
- Level: First
- Area: 171
- Dimensions: 19 x 9
Living room
- Features: Flooring - Wood
- Level: First
- Area: 238
- Dimensions: 17 x 14
Heating
- Forced Air, Natural Gas
Cooling
- Central Air
Appliances
- Included: Range, Dishwasher, Disposal, Microwave, Refrigerator, Washer, Dryer
- Laundry: Dryer Hookup - Gas, Washer Hookup, In Unit
Features
- Bathroom - Half, Bathroom - Full, Bathroom - Double Vanity/Sink, Bathroom - Tiled With Shower Stall, Bathroom - 3/4, Sun Room, Bathroom, Central Vacuum, Wet Bar, Walk-up Attic
- Flooring: Wood, Tile, Flooring - Stone/Ceramic Tile
- Windows: Skylight(s)
- Has basement: Yes
- Number of fireplaces: 2
- Fireplace features: Family Room, Living Room
- Common walls with other units/homes: 2+ Common Walls
Interior area
- Total structure area: 2,279
- Total interior livable area: 2,279 sqft
Property
Parking
- Total spaces: 3
- Parking features: Detached, Off Street
- Garage spaces: 1
- Uncovered spaces: 2
Features
- Entry location: Unit Placement(Street)
- Patio & porch: Deck - Exterior, Deck, Patio
- Exterior features: Deck, Patio
- Pool features: Association, In Ground
- Has view: Yes
- View description: Water, River
- Has water view: Yes
- Water view: River,Water
Details
- Parcel number: M:110 B:0031,3664554
- Zoning: OSC
Construction
Type & style
- Home type: Townhouse
- Property subtype: Condominium, Townhouse
Materials
- Frame
- Roof: Shingle
Condition
- Year built: 1992
Utilities & green energy
- Electric: Circuit Breakers
- Sewer: Public Sewer
- Water: Public
- Utilities for property: for Gas Range
Community & HOA
Community
- Features: Pool, Tennis Court(s), Park
- Security: Security System
HOA
- Amenities included: Pool, Tennis Court(s), Garden Area, Clubhouse
- Services included: Water, Sewer, Insurance, Maintenance Structure, Road Maintenance, Maintenance Grounds, Snow Removal
- HOA fee: $606 monthly
Location
- Region: Amesbury
Financial & listing details
- Price per square foot: $307/sqft
- Tax assessed value: $436,500
- Annual tax amount: $7,132
- Date on market: 9/8/2026
Price history
| Date | Event | Price |
|---|---|---|
| 1/12/2024 | Sold | $700,000+2.2%$307/sqft |
Source: MLS PIN #73178958 Report a problem | ||
| 11/15/2023 | Contingent | $685,000$301/sqft |
Source: MLS PIN #73178958 Report a problem | ||
| 11/9/2023 | Listed for sale | $685,000+71.7%$301/sqft |
Source: MLS PIN #73178958 Report a problem | ||
| 6/14/2013 | Sold | $399,000$175/sqft |
Source: Public Record Report a problem | ||
| 6/5/2013 | Pending sale | $399,000$175/sqft |
Source: Coldwell Banker Residential Brokerage - Newburyport #71514673 Report a problem | ||
| 4/25/2013 | Listed for sale | $399,000+28.7%$175/sqft |
Source: Coldwell Banker Residential Brokerage - Newburyport #71514673 Report a problem | ||
| 3/31/2000 | Sold | $310,000+31.9%$136/sqft |
Source: Public Record Report a problem | ||
| 10/1/1992 | Sold | $235,000$103/sqft |
Source: Public Record Report a problem | ||
Public tax history
| Year | Property taxes | Tax assessment |
|---|---|---|
| 2025 | $9,076 +15.9% | $593,200 +18.5% |
| 2024 | $7,833 +9.8% | $500,800 +14.7% |
| 2023 | $7,132 | $436,500 |
| 2022 | $7,132 -13% | $436,500 -2.8% |
| 2021 | $8,198 +13.9% | $449,200 +7.2% |
| 2020 | $7,197 -0.8% | $418,900 +6.1% |
| 2019 | $7,254 -1.5% | $394,900 +1.9% |
| 2018 | $7,361 +7.4% | $387,600 +12.9% |
| 2017 | $6,851 -1.6% | $343,400 |
| 2016 | $6,964 +7% | $343,400 +8.4% |
| 2015 | $6,509 +1.2% | $316,900 +3.3% |
| 2014 | $6,431 +2.8% | $306,700 -0.8% |
| 2013 | $6,258 -12.8% | $309,200 -17.6% |
| 2012 | $7,179 +19.7% | $375,300 +15.5% |
| 2011 | $6,000 -7.5% | $325,000 -10.9% |
| 2010 | $6,484 +28.3% | $364,900 +19.4% |
| 2009 | $5,052 +7.9% | $305,600 -4.7% |
| 2008 | $4,684 -3.4% | $320,800 -13% |
| 2007 | $4,851 -0.7% | $368,600 +2.6% |
| 2006 | $4,884 -9.2% | $359,400 -4.8% |
| 2005 | $5,377 -3% | $377,600 +7.4% |
| 2004 | $5,543 +0.5% | $351,700 +9.7% |
| 2003 | $5,513 +0.9% | $320,500 +3.5% |
| 2002 | $5,465 +12.7% | $309,800 +14.2% |
| 2000 | $4,849 +2.3% | $271,200 +7.1% |
| 1997 | $4,739 | $253,300 |
Find assessor info on the county website
Neighborhood: 01913
Nearby homes
- $785,0003 bd3 ba3.9k sqft32 Bartletts Reach, Amesbury, MA 01913Sold

- $640,0002 bd3 ba2.2k sqft26 Bartletts Reach UNIT 26, Amesbury, MA 01913Sold

- $722,9002 bd3 ba2.1k sqft63 Bartletts Reach, Amesbury, MA 01913Off Market

- $925,0003 bd4 ba3.3k sqft3 Riverview Hts UNIT 3, Amesbury, MA 01913Sold
- $767,4003 bd3 ba2.5k sqft9 Bartletts Reach, Amesbury, MA 01913Off Market
- $627,4002 bd2 ba2.1k sqft10 Bartletts Reach, Amesbury, MA 01913Off Market
- $588,1002 bd2 ba1.5k sqft11 Bartletts Reach, Amesbury, MA 01913Off Market
- $765,7003 bd3 ba2.4k sqft12 Bartletts Reach, Amesbury, MA 01913Off Market
Nearby schools
GreatSchools rating
- 4/10Charles C Cashman ElementaryGrades: 3-5Distance: 2.2 mi
- 6/10Amesbury Middle SchoolGrades: 6-8Distance: 1.9 mi
- 6/10Amesbury High SchoolGrades: 9-12Distance: 1.8 mi
Schools provided by the listing agent
- Elementary: Shay/Cashman
- Middle: Ams
- High: Ahs
Source: MLS PIN. This data may not be complete. We recommend contacting the local school district to confirm school assignments for this home.
Get a cash offer in 3 minutes
Find out how much your home could sell for in as little as 3 minutes with a no-obligation cash offer.
Estimated market value
$714,000
Get a cash offer in 3 minutes
Find out how much your home could sell for in as little as 3 minutes with a no-obligation cash offer.
Estimated market value
$714,000
- Massachusetts
- Essex County
- Amesbury
- 01913
- 58 Bartletts Reach
