Skip main navigation
Off market
  • $2,468,600

    58 Beaufort Ave, Needham, MA 02492

    4beds
    4,000sqft
    SingleFamily
    Built in 2017
    6,969 Square Feet Lot
    $2,468,600 Zestimate®
    $617/sqft
    $7,445 Estimated rent

    Home value

    $2,468,600

    $2.30M - $2.64M

    $7,445/mo

    Zestimate® history
    Loading
    Loading...

    Owner options

    List your home for rent

    $7,445/mo

    Rent Zestimate®

    Find your next renter with Zillow Rental Manager. Plus, with online applications, you can quickly screen prospective tenants – for free.

    Learn more

    $7,445/mo

    Rent Zestimate®

    Refinance and save

    $12,535/mo

    Est. payment

    Refinancing to a lower rate could help reduce your monthly payments and save thousands over the life of the loan.

    See today's rates

    $12,535/mo

    Est. payment

    Explore your selling options

    Work with a Zillow partner agent

    Leverage their expertise and Zillow's premium Showcase listings to get your home seen by more buyers.

    Get started

    List with your own agent

    Get your home in front of millions of buyers by listing it on Zillow.

    Learn how to do it

    Sell it yourself

    Take full control of how buyers see your home on Zillow by listing For Sale by Owner (FSBO).

    List your home

    What's special

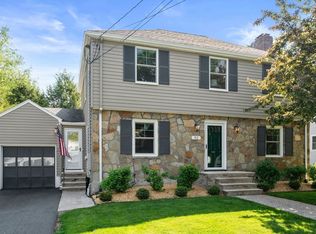
    2yr old home in desirable Birds Hill neighborhood, seconds from Perry Park and under a mile to Hersey train. This home features 9' ceilings, hardwood floors and high-end finishes. Terrific, open floor plan w/lots of natural light. 1st floor features well-equipped chef's kitchen and opens up to breakfast nook and family room w/built-in cabinets and access to outside patio. The large mudroom amps up the functionality of the house and has access to the 1/2 bath. Drop keys on the landing zone, hang coats in the cubbies & closet, and store grocery items in additional pantry. Spacious dining and living rooms round out the 1st floor. On the 2nd floor you can't help but appreciate extra high ceilings in the Master bedroom. A gorgeous bathroom and two walk-in closets complete this Master Suite. 2 more bedrooms share a large Jack/Jill bathroom, and the 4th bedroom is complete w/an en suite bathroom. Finished basement with full bath and multiple rooms for media/gym/office adds even more space.

    This property is off market, which means it's not currently listed for sale or rent on Zillow. This may be different from what's available on other websites or public sources.

    Facts & features

    Interior

    Bedrooms & bathrooms
    • Bedrooms: 4
    • Bathrooms: 5
    • Full bathrooms: 4
    • 1/2 bathrooms: 1
    Heating
    • Forced air, Gas
    Cooling
    • Central
    Appliances
    • Included: Dishwasher, Garbage disposal, Microwave, Range / Oven
    Features
    • Flooring: Tile, Hardwood
    • Has fireplace: Yes
    Interior area
    • Total interior livable area: 4,000 sqft

    Property

    Parking
    • Parking features: Garage - Attached
    Features
    • Exterior features: Wood
    Lot
    • Size: 6,969 sqft
    Details
    • Parcel number: NEEDM0230B0075L00000

    Construction

    Type & style
    • Home type: SingleFamily
    • Architectural style: Colonial
    Materials
    • Roof: Asphalt
    Condition
    • Year built: 2017

    Community & neighborhood

    Location
    • Region: Needham

    Other

    Other facts
    • Amenities: Public Transportation, Shopping, Golf Course, Medical Facility, Highway Access, Private School, Public School, T-Station, Park, Walk/Jog Trails, Bike Path
    • Construction: Frame
    • Electric Feature: 200 Amps
    • Flooring: Wood, Tile, Hardwood, Marble
    • Master Bath: Yes
    • Roof Material: Asphalt/Fiberglass Shingles
    • Exterior: Wood
    • Hot Water: Natural Gas
    • Utility Connections: For Gas Range
    • Appliances: Range, Dishwasher, Disposal, Microwave, Wall Oven
    • Bed2 Level: Second Floor
    • Bed3 Level: Second Floor
    • Bed4 Level: Second Floor
    • Bth1 Level: First Floor
    • Insulation Feature: Full, Fiberglass, Foam
    • Kit Level: First Floor
    • Mbr Level: Second Floor
    • Heating: Gas, Forced Air
    • Garage Parking: Attached, Insulated
    • Din Level: First Floor
    • Mbr Dscrp: Closet - Walk-In
    • Cooling: Central Air
    • Bth2 Level: Second Floor
    • Style: Colonial
    • Fam Level: First Floor
    • Bth3 Level: Second Floor
    • Bth1 Dscrp: Bathroom - Half
    • Basement Feature: Full, Walk Out, Finished
    • Exterior Features: Patio, Gutters, Professional Landscaping, Sprinkler System
    • Foundation: Poured Concrete
    • Laundry Level: Second Floor
    • Road Type: Public, Paved, Publicly Maint.
    • Liv Level: First Floor
    • Lot Description: Paved Drive
    • Sf Type: Detached
    • Liv Dscrp: Closet/Cabinets - Custom Built

    Price history

    DateEventPrice
    2/28/2020Sold$1,619,000-1.2%$405/sqft
    Source: Public Record Report a problem
    10/6/2019Listing removed$1,639,000$410/sqft
    Source: Tower Hill Real Estate, LLC #72570651 Report a problem
    9/30/2019Listed for sale$1,639,000+173.2%$410/sqft
    Source: Tower Hill Real Estate, LLC #72570651 Report a problem
    12/5/2016Sold$600,000$150/sqft
    Source: Public Record Report a problem

    Public tax history

    YearProperty taxesTax assessment
    2025$21,213 -3%$2,001,200 +14.5%
    2024$21,874 +2.1%$1,747,100 +6.3%
    2023$21,423 +5.5%$1,642,900 +8.2%
    2022$20,302 +11.6%$1,518,500 +8.8%
    2021$18,187 +2.5%$1,395,800 -1.8%
    2020$17,752 +5.9%$1,421,300 +5.1%
    2019$16,761 +4.3%$1,352,800
    2018$16,071 +124%$1,352,800 +124.2%
    2017$7,174 +3%$603,400
    2016$6,963 $603,400

    Find assessor info on the county website

    Neighborhood: 02492

    Nearby schools

    GreatSchools rating
    Schools provided by the listing agent
    • Elementary: Mitchell
    • Middle: Pollard
    • High: NHS

    Source: The MLS. This data may not be complete. We recommend contacting the local school district to confirm school assignments for this home.

    Get a cash offer in 3 minutes
    Find out how much your home could sell for in as little as 3 minutes with a no-obligation cash offer.
    Estimated market value
    $2,468,600
    Get a cash offer in 3 minutes
    Find out how much your home could sell for in as little as 3 minutes with a no-obligation cash offer.
    Estimated market value
    $2,468,600