Skip main navigation
Active
$4,950,000
6beds
5,600sqft

58 BEAUMONT Drive, Naples, ME 04055

6beds
5,600sqft
Single family residence
Built in 1994
6.30 Acres
3 Garage spaces
$884 price/sqft

What's special

Sandy beachMemory making playhouseCopper roofPost and beam construction

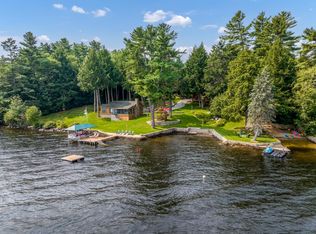
PRICELESS, PRISTINE PRIVACY WITH A CASUALLY ELEGANT TRUE CUSTOM CRAFTED WALTMAN DESIGNED WHITE PINE LOG HOME, POST AND BEAM CONSTRUCTION WITH A COPPER ROOF, SANDY BEACH, HUNDREDS OF FEET FROM YOUR NEAREST NEIGHBORS ON EACH SIDE. HALF A MILE FROM ACCESS ROAD AND 50 ACRES OF BUFFER LAND OWNED BY YOU ...

100 days
|
2,120
|
72
|
Source: Maine Listings,MLS#: 1656285MLS Logo
Travel times

Living Room

Primary Bedroom

Bedroom

Zillow last checked:

Listing updated:

Listed by:

Century 21 North East

Source: Maine Listings,MLS#: 1656285MLS Logo

Facts & features

Interior

Bedrooms & bathrooms
  • Bedrooms: 6
  • Bathrooms: 7
  • Full bathrooms: 6
  • 1/2 bathrooms: 1
Primary bedroom
  • Features: Double Vanity, Jetted Tub, Suite, Vaulted Ceiling(s), Walk-In Closet(s)
  • Level: Second
  • Area: 429.19 Square Feet
  • Dimensions: 25.7 x 16.7
Bedroom 1
  • Features: Double Vanity, Suite, Walk-In Closet(s)
  • Level: First
  • Area: 310 Square Feet
  • Dimensions: 12.5 x 24.8
Bedroom 2
  • Features: Closet, Suite
  • Level: First
  • Area: 178.56 Square Feet
  • Dimensions: 12.4 x 14.4
Bedroom 3
  • Features: Closet
  • Level: First
  • Area: 126.9 Square Feet
  • Dimensions: 13.5 x 9.4
Bedroom 4
  • Features: Closet
  • Level: First
  • Area: 104.03 Square Feet
  • Dimensions: 10.1 x 10.3
Bonus room
  • Level: Basement
  • Area: 211.4 Square Feet
  • Dimensions: 15.1 x 14
Dining room
  • Features: Built-in Features, Formal
  • Level: First
  • Area: 197.81 Square Feet
  • Dimensions: 13.1 x 15.1
Kitchen
  • Features: Kitchen Island
  • Level: First
  • Area: 189.07 Square Feet
  • Dimensions: 14.11 x 13.4
Laundry
  • Features: Built-in Features
  • Level: Basement
  • Area: 103.85 Square Feet
  • Dimensions: 11.3 x 9.19
Living room
  • Features: Vaulted Ceiling(s), Wood Burning Fireplace
  • Level: First
  • Area: 366.6 Square Feet
  • Dimensions: 19.5 x 18.8
Loft
  • Level: Third
  • Area: 248.5 Square Feet
  • Dimensions: 14.2 x 17.5
Loft
  • Level: Second
  • Area: 637.56 Square Feet
  • Dimensions: 23.1 x 27.6
Sunroom
  • Features: Four-Season
  • Level: First
  • Area: 210.33 Square Feet
  • Dimensions: 17.1 x 12.3
Heating
  • Baseboard, Heat Pump, Hot Water, Zoned, Radiant
Cooling
  • Heat Pump
Appliances
  • Included: Dishwasher, Dryer, Microwave, Electric Range, Refrigerator, Wall Oven, Washer
Features
  • 1st Floor Bedroom, Bathtub, Pantry, Shower, Storage, Walk-In Closet(s), Primary Bedroom w/Bath
  • Flooring: Carpet, Tile, Wood
  • Basement: Interior Entry,Finished,Full,Partial
  • Number of fireplaces: 1
  • Furnished: Yes
Interior area
  • Total structure area: 5,600
  • Total interior livable area: 5,600 sqft
  • Finished area above ground: 5,213
  • Finished area below ground: 387
Video & virtual tour

Property

Parking
  • Total spaces: 3
  • Parking features: Gravel, 11 - 20 Spaces, On Site, Electric Vehicle Charging Station(s)
  • Garage spaces: 3
Features
  • Levels: Multi/Split
  • Patio & porch: Deck, Patio
  • Has view: Yes
  • View description: Scenic
  • Body of water: Long Lake
  • Frontage length: Waterfrontage: 360,Waterfrontage Owned: 360
Lot
  • Size: 6.3 Acres
  • Features: Irrigation System, Abuts Conservation, Near Country Club, Near Golf Course, Near Town, Open Lot, Landscaped, Wooded
Details
  • Additional structures: Outbuilding, Shed(s), Barn(s)
  • Zoning: Shoreland

Construction

Type & style
  • Home type: SingleFamily
  • Architectural style: Other
  • Property subtype: Single Family Residence
Materials
  • Log, Log Siding
  • Foundation: Poured Concrete
  • Roof: Other,Pitched
Condition
  • Year built: 1994

Utilities & green energy

  • Electric: Circuit Breakers
  • Sewer: Private Sewer, Septic Design Available
  • Water: Private, Well
  • Utilities for property: Utilities On
Green energy
  • Energy efficient items: Ceiling Fans

Community & HOA

Community
  • Security: Security System
  • Subdivision: Long Lake Estates Homeowners Association
HOA
  • Has HOA: Yes
Location
  • Region: Naples

Financial & listing details

  • Price per square foot: $884/sqft
  • Annual tax amount: $24,753
  • Date on market: 4/2/2026
  • Road surface type: Gravel, Dirt

Price history

DateEventPrice
4/2/2026Listed for sale$4,950,000-8.2%$884/sqft
Source: Maine Listings #1656285 Report a problem
12/1/2025Listing removed$5,390,000$963/sqft
Source: Maine Listings #1616084 Report a problem
8/8/2025Price change$5,390,000-7.9%$963/sqft
Source: Maine Listings #1616084 Report a problem
3/13/2025Listed for sale$5,850,000$1,045/sqft
Source: Maine Listings #1616084 Report a problem

Public tax history

Tax history is unavailable.

Monthly payment

Est. payment
$29,569/mo
Principal & interest
$25527
Property taxes
$4042
More affordability toolsChevron Right

Estimated market value

Not available

Estimated sales range

Not available

Not available

Climate risks

Explore flood, wildfire, and other predictive climate risk information for this property on First Street®️.

Neighborhood: 04055

Nearby schools

Songo Locks School
Grades PK-24.9 miles
N/A
GreatSchools® Rating
Lake Region Middle School
Grades 6-80.4 miles
3/10
GreatSchools® Rating
Test Score Rating
3/10
Lake Region High School
Grades 9-120.7 miles
4/10
GreatSchools® Rating
Test Score Rating
4/10
College Readiness Rating
5/10