Calling all lovers of antique homes and the timeless charm that only an old house can bring! This four-bedroom, 1.5-bath home on Keene’s desirable east side is filled with original period details that have been thoughtfully maintained by the same family over the last 51 years. Gleaming hardwood floors, tall ceilings, oversized windows that fill the rooms with natural light, beautiful natural woodwork, wide baseboards, tin ceilings, stained glass windows, decorative balusters, and even an original door with its letter slot all add to the character and story of this special home. The generously sized bedrooms offer large closets, while spacious porches at both the front and side entries provide inviting spots to enjoy the outdoors. Many perennials can be enjoyed in the established pollinator garden flower beds. The convenient location puts downtown Keene’s restaurants and shops, Robinhood Park, Gathering Waters Charter School, Franklin Elementary School, and the rail trail all within easy reach. The kitchen, baths, and garage are ready for updating, offering an opportunity to bring your vision and breathe new life into this charming property. For those who appreciate old-house craftsmanship, gracious proportions, and the patina of time, this is a home with a story still being written.
Active under contract
Listed by: Greenwald Realty Group • Rochelle Gaouette
$359,900
58 Beech Street, Keene, NH 03431
4beds
2,316sqft
Single Family Residence
Built in 1925
8,712 Square Feet Lot
$-- Zestimate®
$155/sqft
$-- HOA
What's special
Gleaming hardwood floorsTall ceilingsGenerously sized bedroomsLarge closetsTin ceilingsOriginal period detailsStained glass windows
- 26 days
- 1,477
- 72
Zillow last checked:
Listing updated:
Listed by:
Rochelle Gaouette,
Greenwald Realty Group 603-357-3035
Source: PrimeMLS,MLS#: 5109065
Facts & features
Interior
Bedrooms & bathrooms
- Bedrooms: 4
- Bathrooms: 2
- Full bathrooms: 1
- 1/2 bathrooms: 1
Heating
- Oil, Steam, Boiler
Cooling
- None
Appliances
- Included: Dishwasher, Dryer, Refrigerator, Washer, Electric Stove, Electric Water Heater, Exhaust Fan
- Laundry: In Basement
Features
- Dining Area, Lead/Stain Glass, Natural Light, Natural Woodwork, Walk-in Pantry
- Flooring: Hardwood, Vinyl
- Basement: Bulkhead,Basement Stairs,Interior Entry
Interior area
- Total structure area: 3,474
- Total interior livable area: 2,316 sqft
- Finished area above ground: 2,316
- Finished area below ground: 0
Property
Parking
- Total spaces: 1
- Parking features: Paved, Right-Of-Way (ROW)
- Garage spaces: 1
Features
- Levels: Two
- Stories: 2
- Patio & porch: Covered Porch
- Frontage length: Road frontage: 99
Lot
- Size: 8,712 Square Feet
- Features: City Lot, Landscaped, Level, Sidewalks, Street Lights, In Town, Near Shopping, Neighborhood, Near Public Transit, Near School(s)
Details
- Parcel number: KEENM552L86
- Zoning description: MD
- Special conditions: Standard
Construction
Type & style
- Home type: SingleFamily
- Architectural style: New Englander
- Property subtype: Single Family Residence
Materials
- Wood Frame
- Foundation: Block, Stone
- Roof: Asphalt Shingle
Condition
- New construction: No
- Year built: 1925
Utilities & green energy
- Electric: Circuit Breakers
- Sewer: Public Sewer
- Utilities for property: Cable Available, Phone Available
Community & HOA
Location
- Region: Keene
Financial & listing details
- Price per square foot: $155/sqft
- Tax assessed value: $228,100
- Annual tax amount: $7,840
- Date on market: 9/10/2026
- Road surface type: Paved
Estimated market value
Not available
Estimated sales range
Not available
Not available
Price history
| Date | Event | Price |
|---|---|---|
| 9/10/2026 | Listed for sale | $359,900$155/sqft |
Source:  PrimeMLS #5109065 Report a problem PrimeMLS #5109065 Report a problem | ||
Public tax history
| Year | Property taxes | Tax assessment |
|---|---|---|
| 2024 | $7,543 +3.7% | $228,100 |
| 2023 | $7,274 +2.8% | $228,100 |
| 2022 | $7,078 -0.8% | $228,100 |
| 2021 | $7,135 +5% | $228,100 +25.1% |
| 2020 | $6,796 -0.8% | $182,300 |
| 2019 | $6,854 +1.3% | $182,300 |
| 2018 | $6,767 -0.3% | $182,300 |
| 2017 | $6,785 +2.3% | $182,300 |
| 2016 | $6,634 | $182,300 |
Find assessor info on the county website
Monthly payment
Est. payment
Payment breakdown
Explore the cost of this home by adjusting the details. Changes won't be saved.Climate risks
Neighborhood: 03431
Nearby schools
Schools provided by the listing agent
- Elementary: Franklin Elementary
- Middle: Keene Middle School
- High: Keene High School
- District: Keene Sch Dst SAU #29
Source: PrimeMLS. This data may not be complete. We recommend contacting the local school district to confirm school assignments for this home.
Similar homes
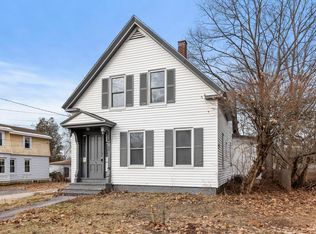
- $369,9003 bd2 ba1.3k sqft27 Russell Street, Keene, NH 03431Active
 MLS ID #5110691, Mary Duquette. PrimeMLS
 - $298,8884 bd2 ba1.2k sqft32 Harrison Street, Keene, NH 03431Active
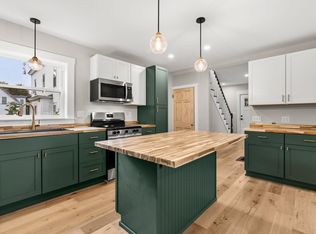 MLS ID #5112424, Jordan V Grillo. PrimeMLS
 - $399,0004 bd2 ba1.4k sqft91 Carroll Street, Keene, NH 03431Active
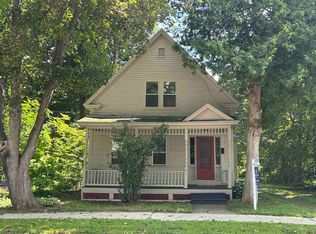 MLS ID #5103339, Tara Lynn Jenkins. PrimeMLS
 - $340,0003 bd2 ba1.5k sqft169 Gilsum Street, Keene, NH 03431Active
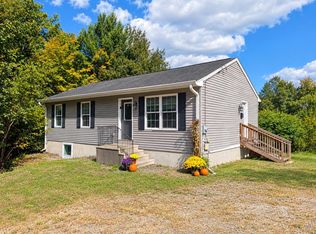 MLS ID #5104549, Angeline Gorham. PrimeMLS
