Skip main navigation
Off market
Street View
  • $598,800

    58 Benson Dr, Danbury, CT 06810

    4beds
    1,761sqft
    SingleFamily
    Built in 1965
    0.92 Acres Lot
    $598,800 Zestimate®
    $340/sqft
    $3,843 Estimated rent

    Home value

    $598,800

    $569,000 - $629,000

    $3,843/mo

    Zestimate® history
    Loading
    Loading...

    Owner options

    List your home for rent

    $3,843/mo

    Rent Zestimate®

    Find your next renter with Zillow Rental Manager. Plus, with online applications, you can quickly screen prospective tenants – for free.

    Learn more

    $3,843/mo

    Rent Zestimate®

    Refinance and save

    $4,093/mo

    Est. payment

    Refinancing to a lower rate could help reduce your monthly payments and save thousands over the life of the loan.

    See today's rates

    $4,093/mo

    Est. payment

    Explore your selling options

    Work with a Zillow partner agent

    Leverage their expertise and Zillow's premium Showcase listings to get your home seen by more buyers.

    Get started

    List with your own agent

    Get your home in front of millions of buyers by listing it on Zillow.

    Learn how to do it

    Sell it yourself

    Take full control of how buyers see your home on Zillow by listing For Sale by Owner (FSBO).

    List your home

    What's special

    Sunny eating areaLaundry areaCustom cabinetryPrivate rear deckNew water heaterSpacious rear deckNatural gas heat

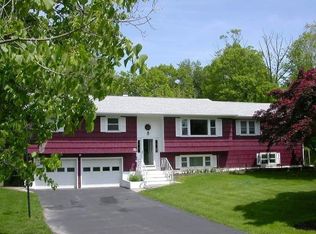
    Exceptionally large 4/5 bedroom Cape Cod style home with 1 car attached garage on .92 acres in a very desirable West Side Danbury neighborhood. Step in to the main level and you will discover a flexible floorplan to include a warm and inviting living room with sparkling hardwood, fireplace and woodstove, and a tastefully updated kitchen with porcelain tile flooring, Granite counters, an abundance of custom cabinetry, and a sunny eating area that offers sliders to the private rear deck. The main level further includes a recently remodeled full bath with tub, and 2 additional rooms that can be used as bedrooms, a dining room, office or family room. The upper level boasts 3 bedrooms including the spacious Master with walk-in closet and an additional full bath with tub. The upper level offers hardwood flooring throughout and a fully dormered rear for plenty of head room. The full unfinished basement offers plenty of potential for additional living space and includes a rear walkout and laundry area. Some of this homes many features include hardwood flooring throughout, natural gas heat, city water AND sewer, vinyl siding, new water heater, new carpeting, New Garage door, a spacious rear deck and a 1 car attached garage with attic storage. This ideal West side location is perfect for the down-county or NY commuter, convenient to I-84, I684, and Metro-North as well as shopping, great restaurants, Richter Park, Danbury Fair Mall and Candlewood Lake.

    This property is off market, which means it's not currently listed for sale or rent on Zillow. This may be different from what's available on other websites or public sources.

    Facts & features

    Interior

    Bedrooms & bathrooms
    • Bedrooms: 4
    • Bathrooms: 2
    • Full bathrooms: 2
    Heating
    • Baseboard, Gas
    Cooling
    • Other
    Appliances
    • Included: Washer
    Features
    • Basement: Partially finished
    • Has fireplace: Yes
    Interior area
    • Total interior livable area: 1,761 sqft

    Property

    Parking
    • Parking features: Garage - Attached
    Features
    • Exterior features: Other
    Lot
    • Size: 0.92 Acres
    Details
    • Parcel number: DANBMC17L8

    Construction

    Type & style
    • Home type: SingleFamily
    Materials
    • Frame
    • Roof: Asphalt
    Condition
    • Year built: 1965

    Community & HOA

    Location
    • Region: Danbury

    Financial & listing details

    • Price per square foot: $340/sqft
    • Tax assessed value: $313,810
    • Annual tax amount: $7,842

    Price history

    DateEventPrice
    12/30/2022Sold$470,000+1.1%$267/sqft
    Source: Smart MLS #170532060 Report a problem
    11/11/2022Contingent$464,900$264/sqft
    Source: Smart MLS #170532060 Report a problem
    11/4/2022Listed for sale$464,900+66.6%$264/sqft
    Source: Smart MLS #170532060 Report a problem
    7/17/2001Sold$279,000$158/sqft
    Source: Public Record Report a problem

    Public tax history

    YearProperty taxesTax assessment
    2025$7,842 +2.2%$313,810
    2024$7,670 +4.8%$313,810
    2023$7,321 +24.4%$313,810 +50.5%
    2022$5,884 +2.2%$208,500
    2021$5,755 $208,500
    2020$5,755 $208,500
    2019$5,755 $208,500
    2018$5,755 +0.6%$208,500 +5.5%
    2017$5,723 +0.9%$197,700
    2016$5,670 +1.5%$197,700
    2015$5,587 +31%$197,700 +2.2%
    2006$4,264 -11.3%$193,400
    2004$4,808 +2.3%$193,400
    2003$4,698 +41.6%$193,400 +41.7%
    2001$3,317 +17%$136,500
    2000$2,836 -5.3%$136,500 -5.3%
    1999$2,994 $144,100
    Find assessor info on the county website

    Neighborhood: 06810

    Nearby schools

    GreatSchools rating
    Get pre-qualified for a loan
    At Zillow Home Loans, we can pre-qualify you in as little as 5 minutes with no impact to your credit score.

    An equal housing lender. NMLS #10287.

    Sell for more on Zillow
    Get a Zillow Showcase℠ listing at no additional cost and you could sell for .
    $598,800
    2% more
    +$11,976
    With Zillow Showcase(estimated)
    $610,776