Skip main navigation
Sold for $1,678,000
  • Listing Provided by: Berkshire Hathaway HomeServices California Properties
    Bought with: Berkshire Hathaway HomeService
    $1,678,000

    58 Bianco, Irvine, CA 92618

    3beds
    1,713sqft
    Condominium
    Built in 2011
    -- sqft lot
    $1,679,400 Zestimate®
    $980/sqft
    $5,343 Estimated rent

    Home value

    $1,679,400

    $1.56M - $1.81M

    $5,343/mo

    Zestimate® history
    Loading
    Loading...

    Owner options

    List your home for rent

    $5,343/mo

    Rent Zestimate®

    Find your next renter with Zillow Rental Manager. Plus, with online applications, you can quickly screen prospective tenants – for free.

    Learn more

    $5,343/mo

    Rent Zestimate®

    Refinance and save

    $10,870/mo

    Est. payment

    Refinancing to a lower rate could help reduce your monthly payments and save thousands over the life of the loan.

    See today's rates

    $10,870/mo

    Est. payment

    Explore your selling options

    Work with a Zillow partner agent

    Leverage their expertise and Zillow's premium Showcase listings to get your home seen by more buyers.

    Get started

    List with your own agent

    Get your home in front of millions of buyers by listing it on Zillow.

    Learn how to do it

    Sell it yourself

    Take full control of how buyers see your home on Zillow by listing For Sale by Owner (FSBO).

    List your home

    What's special

    Filtered waterLarge private patioTravertine limestone floorsCrown moldingRecessed lightingGranite counter topsPlantation shutters
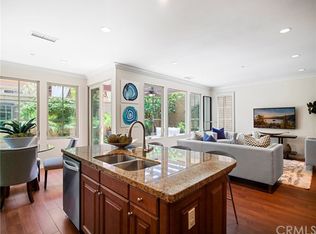
    MOTIVATED!!! Luxurious Former Model Home with exceptional upgrades and a large private patio nestled in the coveted gate-guarded Laguna Altura community with close proximity to the majestic Laguna Beach coastline and Irvine Spectrum. This beautiful home features 3 bedrooms and 3 bathrooms with a temperature controlled newer HVAC system powered by an OWNED solar system and EV charger. Natural light fills the open floor plan featuring Travertine limestone floors, crown molding, plantation shutters, recessed lighting and epoxy garage floors with built-in cabinets. The chef’s kitchen includes new stainless steel Miele appliances, hardwood cabinets with glass door accents, filtered water and granite counter tops. This exquisite home is centrally located to the 133 & 405 Fwy, local parks, shops, restaurants and award-winning schools.

    Zillow last checked:

    Listing updated:

    Listing Provided by:

    Craig Delahooke DRE #01942024 949-355-9710,

    Berkshire Hathaway HomeServices California Properties

    Bought with:

    Ronnie Hackett, DRE #01891826

    Berkshire Hathaway HomeService

    Source: CRMLS,MLS#: LG26099957MLS LogoOriginating MLS: California Regional MLS

    Facts & features

    Interior

    Bedrooms & bathrooms
    • Bedrooms: 3
    • Bathrooms: 3
    • Full bathrooms: 1
    • 3/4 bathrooms: 1
    • 1/2 bathrooms: 1
    • Main level bathrooms: 1
    Bedroom
    • Features: All Bedrooms Up
    Bathroom
    • Features: Bathroom Exhaust Fan, Dual Sinks, Enclosed Toilet, Granite Counters, Low Flow Plumbing Fixtures, Separate Shower, Tub Shower, Upgraded
    Kitchen
    • Features: Granite Counters, Kitchen Island, Kitchen/Family Room Combo, Pots & Pan Drawers, Remodeled, Self-closing Cabinet Doors, Self-closing Drawers, Updated Kitchen
    Other
    • Features: Walk-In Closet(s)
    Heating
    • Central, Natural Gas, Zoned
    Cooling
    • Central Air, ENERGY STAR Qualified Equipment, Whole House Fan, Zoned
    Appliances
    • Included: Convection Oven, Dishwasher, ENERGY STAR Qualified Appliances, Gas Cooktop, Disposal, Microwave, Refrigerator, Range Hood, Water Purifier
    • Laundry: Inside, Laundry Room, Upper Level
    Features
    • Breakfast Bar, Built-in Features, Ceiling Fan(s), Separate/Formal Dining Room, Eat-in Kitchen, Granite Counters, High Ceilings, Open Floorplan, Recessed Lighting, Storage, All Bedrooms Up, Walk-In Closet(s)
    • Flooring: Carpet, Stone, Tile
    • Doors: Sliding Doors
    • Windows: Double Pane Windows, Plantation Shutters
    • Has fireplace: No
    • Fireplace features: None
    • Common walls with other units/homes: No Common Walls
    Interior area
    • Total interior livable area: 1,713 sqft

    Property

    Parking
    • Total spaces: 2
    • Parking features: Door-Multi, Garage
    • Attached garage spaces: 2
    Features
    • Levels: Two
    • Stories: 2
    • Entry location: 1
    • Patio & porch: Brick, Open, Patio
    • Pool features: Community, Heated, Association
    • Has spa: Yes
    • Spa features: Association, Community, Heated, In Ground
    • Fencing: Block
    • Has view: Yes
    • View description: Neighborhood
    Lot
    • Size: 0.35 Acres
    • Features: Landscaped, Sprinkler System
    Details
    • Parcel number: 93401390
    • Special conditions: Standard

    Construction

    Type & style
    • Home type: Condo
    • Architectural style: Mediterranean
    • Property subtype: Condominium
    Materials
    • Stucco
    • Roof: Tile
    Condition
    • Turnkey
    • New construction: No
    • Year built: 2011

    Utilities & green energy

    • Electric: 220 Volts in Garage
    • Sewer: Public Sewer
    • Water: Public
    Green energy
    • Energy efficient items: HVAC, Thermostat, Appliances
    • Energy generation: Solar

    Community & neighborhood

    Security
    • Security features: Carbon Monoxide Detector(s), Gated Community, Gated with Attendant, 24 Hour Security, Smoke Detector(s)
    Community
    • Community features: Curbs, Park, Street Lights, Sidewalks, Gated, Pool
    Location
    • Region: Irvine

    HOA & financial

    HOA
    • Has HOA: Yes
    • HOA fee: $325 monthly
    • Amenities included: Sport Court, Outdoor Cooking Area, Picnic Area, Playground, Pool, Recreation Room, Guard, Spa/Hot Tub, Security, Trail(s)
    • Association name: Laguna Altura HOA
    • Association phone: 949-535-4505

    Other

    Other facts
    • Listing terms: Submit

    Price history

    DateEventPrice
    6/8/2026Sold$1,678,000$980/sqft
    Source: CRMLS #LG26099957 Report a problem
    6/4/2026Pending sale$1,678,000$980/sqft
    Source: CRMLS #LG26099957 Report a problem
    5/24/2026Contingent$1,678,000$980/sqft
    Source: CRMLS #LG26099957 Report a problem
    5/14/2026Price change$1,678,000-4.6%$980/sqft
    Source: CRMLS #LG26099957 Report a problem
    5/8/2026Listed for sale$1,758,000+76.7%$1,026/sqft
    Source: CRMLS #LG26099957 Report a problem
    7/6/2017Sold$995,000+23.3%$581/sqft
    Source: Public Record Report a problem
    3/14/2014Sold$807,000$471/sqft
    Source: Public Record Report a problem

    Public tax history

    YearProperty taxesTax assessment
    2025$15,060 +0.1%$1,132,137 +2%
    2024$15,042 +1.7%$1,109,939 +2%
    2023$14,793 +1.5%$1,088,176 +2%
    2022$14,572 +1.5%$1,066,840 +2%
    2021$14,360 +0.8%$1,045,922 +1%
    2020$14,246 $1,035,198 +2%
    2019$14,246 +1.4%$1,014,900 +2%
    2018$14,048 +12.9%$995,000 +16.8%
    2017$12,440 $851,935 +2%
    2016$12,440 +1.4%$835,231 +1.5%
    2015$12,269 +67.1%$822,686 +196.1%
    2014$7,342 $277,805

    Find assessor info on the county website

    Neighborhood: Laguna Altura

    Nearby schools

    GreatSchools rating
    Schools provided by the listing agent
    • Elementary: Alderwood
    • Middle: San Joaquin
    • High: University

    Source: CRMLS. This data may not be complete. We recommend contacting the local school district to confirm school assignments for this home.

    Get a cash offer in 3 minutes
    Find out how much your home could sell for in as little as 3 minutes with a no-obligation cash offer.
    Estimated market value
    $1,679,400
    Get a cash offer in 3 minutes
    Find out how much your home could sell for in as little as 3 minutes with a no-obligation cash offer.
    Estimated market value
    $1,679,400