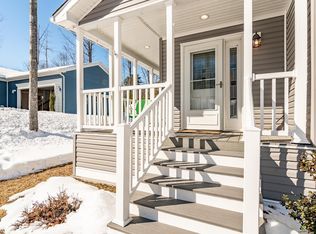
Welcome to Tara Estates, a thoughtfully designed 55+ community where neighbors connect, sidewalks invite evening strolls, and the clubhouse is always buzzing with something fun to do. This beautifully maintained ranch offers easy, single-level living with a bright, open layout. The kitchen is the heart of the home, featuring a generous center island perfect for gathering and a an abundance of cabinets and pantry closet for effortless organization. The primary suite provides a quiet retreat with its own private bath with tiled shower and spacious walk-in closet. A second bedroom, a dedicated office or den, and an inviting living room with a gas fireplace create flexible living spaces to suit your needs. A mudroom with laundry, utility sink and an additional full bath add everyday convenience. Stay cool and comfortable with central AC! An attached 24x24 two-car garage, shed, paver patio with awning, expansive deck to the private backyard make it easy to enjoy both storage and outdoor living. The new whole house generator gives peace of mind. If you’ve been looking for comfort, community, and low-maintenance living all in one place — this is your opportunity.
Active
Listed by: Signature Homes Real Estate Group, LLC • Amy Foley
$364,900
58 Big Bear Road, Rochester, NH 03868
2beds
1,578sqft
Manufactured Home
Built in 2021
-- sqft lot
$362,700 Zestimate®
$231/sqft
$-- HOA
What's special
Spacious walk-in closetCentral acEasy single-level livingDedicated office or denSidewalks invite evening strollsPaver patio with awningBright open layout
- 17 hours |
- 206 |
- 6 |
Zillow last checked:
Listing updated:
Listed by:
Amy Foley,
Signature Homes Real Estate Group, LLC 207-885-0500
Source: PrimeMLS,MLS#: 5103681
Facts & features
Interior
Bedrooms & bathrooms
- Bedrooms: 2
- Bathrooms: 2
- Full bathrooms: 2
Heating
- Propane, Forced Air
Cooling
- Central Air
Appliances
- Included: Dryer, Gas Range, Washer
Features
- Ceiling Fan(s), Dining Area, Kitchen Island, Kitchen/Dining, Primary BR w/ BA, Walk-In Closet(s)
- Flooring: Vinyl Plank
- Windows: Blinds
- Has basement: No
- Number of fireplaces: 1
- Fireplace features: Gas, 1 Fireplace
Interior area
- Total structure area: 1,578
- Total interior livable area: 1,578 sqft
- Finished area above ground: 1,578
- Finished area below ground: 0
Property
Parking
- Total spaces: 2
- Parking features: Paved
- Garage spaces: 2
Features
- Levels: One
- Stories: 1
- Patio & porch: Patio, Covered Porch
- Exterior features: Deck, Shed, Storage
Lot
- Features: Leased
Details
- Parcel number: RCHEM0224B0309L0402
- Zoning description: A
Construction
Type & style
- Home type: MobileManufactured
- Property subtype: Manufactured Home
Materials
- Wood Frame
- Foundation: Concrete Slab
- Roof: Shingle
Condition
- New construction: No
- Year built: 2021
Utilities & green energy
- Electric: Generator
- Sewer: Public Sewer
- Utilities for property: Cable, Propane, Gas On-Site
Community & HOA
HOA
- Amenities included: Fitness Center, Common Acreage, Trash Removal
- Services included: Trash, Park Fees, Park Rent
- Additional fee info: Fee: $720
Location
- Region: Rochester
Financial & listing details
- Price per square foot: $231/sqft
- Tax assessed value: $335,400
- Annual tax amount: $5,131
- Date on market: 8/6/2026
Estimated market value
$362,700
$345,000 - $381,000
$2,686/mo
Price history
| Date | Event | Price |
|---|---|---|
| 8/6/2026 | Listed for sale | $364,900+0.8%$231/sqft |
Source:  PrimeMLS #5103681 Report a problem PrimeMLS #5103681 Report a problem | ||
| 3/20/2026 | Listing removed | $362,000$229/sqft |
Source: PrimeMLS #5077513 Report a problem | ||
| 3/17/2026 | Price change | $362,000-3.5%$229/sqft |
Source: PrimeMLS #5077513 Report a problem | ||
| 2/25/2026 | Listed for sale | $375,000+13.6%$238/sqft |
Source: PrimeMLS #5077513 Report a problem | ||
| 9/5/2023 | Sold | $330,000$209/sqft |
Source: PrimeMLS #4961177 Report a problem | ||
| 7/13/2023 | Listed for sale | $330,000$209/sqft |
Source: PrimeMLS #4961177 Report a problem | ||
Public tax history
| Year | Property taxes | Tax assessment |
|---|---|---|
| 2024 | $4,981 -9.3% | $335,400 +57.2% |
| 2023 | $5,493 +1.8% | $213,400 |
| 2022 | $5,395 | $213,400 |
Find assessor info on the county website
Monthly payment
Climate risks
Neighborhood: 03868
Nearby schools
GreatSchools rating
- 4/10East Rochester SchoolGrades: PK-5Distance: 1.2 mi
- 3/10Rochester Middle SchoolGrades: 6-8Distance: 3.6 mi
- 5/10Spaulding High SchoolGrades: 9-12Distance: 2.8 mi
- $318,9002 bd2 ba1.5k sqft56 Big Bear Rd, Rochester, NH 03868Sold
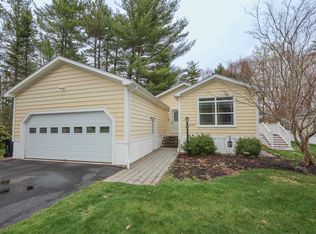
- $355,6002 bd1 ba1.6k sqft57 Big Bear Rd, Rochester, NH 03868Off Market
- $275,0002 bd2 ba1.4k sqft103 Big Bear Rd, Rochester, NH 03868Sold
- $335,0002 bd2 ba1.6k sqft46 Blair Dr, Rochester, NH 03868Sold
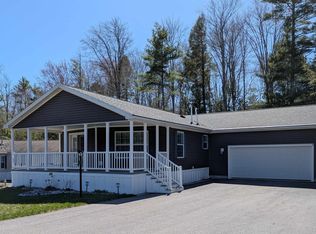
- $310,0002 bd2 ba1.6k sqft120 Big Bear Rd, Rochester, NH 03868Sold
- $349,9003 bd2 ba1.7k sqft43 Blair Dr, Rochester, NH 03868Sold
- $260,0002 bd2 ba1.7k sqft44 Blair Dr, Rochester, NH 03868Sold
- $299,0002 bd2 ba1.5k sqft116 Big Bear Rd, Rochester, NH 03868Sold
A local agent can set up tours, give advice and negotiate with sellers.
A local lender can help you make sure your offer is ready when you are.
Similar homes
- $380,0003 bd1 ba1.3k sqft31 Riverlawn Avenue, Rochester, NH 03868Active
 MLS ID #5103328, Brian Ferguson. PrimeMLS
 - $299,9002 bd2 ba1.5k sqft48 Blair Drive, Rochester, NH 03868Active
 MLS ID #5098615, Christine G Rich. PrimeMLS
 - $399,9002 bd2 ba1.7k sqft67 Diamondback Drive, Rochester, NH 03868Active
 MLS ID #5100631, Amy Foley. PrimeMLS
 - $399,9002 bd2 ba1.7k sqft60 Diamondback Drive, Rochester, NH 03868Active
 MLS ID #5100629, Amy Foley. PrimeMLS
 - $475,0003 bd2 ba1.7k sqft7 Hiltons Lane, Rochester, NH 03868ActiveMLS ID #5103335, Christopher M Scheffler. PrimeMLS
- $399,9002 bd2 ba1.7k sqft68 Diamondback Drive, Rochester, NH 03868ActiveMLS ID #5083033, Amy Foley. PrimeMLS
- $384,9004 bd3 ba1.9k sqft784 Portland Street, Rochester, NH 03868ActiveMLS ID #5098398, Amy Fortin. PrimeMLS
- $375,0002 bd2 ba1.4k sqft72 Diamondback Drive, Rochester, NH 03867ActiveMLS ID #5066910, Amy Foley. PrimeMLS
- $385,0003 bd2 ba1.4k sqft103 Washington Street, Rochester, NH 03867ActiveMLS ID #5102434, Amy Fortin. PrimeMLS
- $330,0003 bd1 ba1k sqft6 Alicia Street, Somersworth, NH 03878ActiveMLS ID #5103576, Idena Price. PrimeMLS
- $365,0002 bd2 ba1.2k sqft24 Elizabeth Road #24, South Berwick, ME 03908Active
 MLS ID #1674906, Parmley Properties. Maine Listings
 - $409,9003 bd1 ba960 sqft12 Poplar Hill Road, Lebanon, ME 04027ActiveMLS ID #1674910, Keller Williams Coastal and Lakes & Mountains Realty. Maine Listings
- $385,0002 bd2 ba1.3k sqft61 Fords Landing Drive, Dover, NH 03820ActiveMLS ID #5103599, Nola Cady. PrimeMLS
- $379,0003 bd1 ba1.1k sqft94 Buttercup Lane, Wakefield, NH 03872ActiveMLS ID #5103331, Kelsi Cahow. PrimeMLS
- $425,0004 bd2 ba1.7k sqft394 Portland Street, Rochester, NH 03867ActiveMLS ID #5101208, Krista Lombardi. PrimeMLS
- $389,9002 bd1 ba813 sqft91 College Drive #6, Wells, ME 04090ActiveMLS ID #1674535, Anchor Real Estate. Maine Listings
- $429,0003 bd2 ba1.5k sqft125 Blackwater Road, Rochester, NH 03867ActiveMLS ID #5091401, Richard Valentin Gutierrez. PrimeMLS
- $285,0003 bd2 ba1.3k sqft48 Sparrow Drive, Barrington, NH 03825ActiveMLS ID #5103619, Jean P Feegel. PrimeMLS
- $423,9002 bd2 ba1.1k sqftThe Paddocks, Dover, NH 03820ActiveMLS ID #5103697, Melissa Lesniak. PrimeMLS
- $399,9993 bd2 ba1.2k sqft32 Rollins Road, Rollinsford, NH 03869ActiveMLS ID #5100236, Christy Ramos. PrimeMLS
