Lake front oasis complete with your own waterfall feature, nestled across the water from the nature trails. Imagine enjoying your morning coffee within the wonders of nature, water flowing down the rock waterfall, birds singing. Just being able to start each new day this way. Sitting on Little Shadow Lake, this home has been wonderfully taken care of, and is turn key for the new owners. Main level is tastefully decorated and has an open floor plan, with a wall of windows facing the lake, allowing lots of natural light to flood in. Living room has hardwood floors, and vaulted ceilings. Formal dining area is also spacious and can be used to extend the family room. Kitchen is updated, with newer stainless steel appliances, including dishwasher, complete with breakfast bar, double sink, and plenty of cabinets and counterspace. Main level includes the master bedroom, with double closet space and automatic shades. Laundry room with washer / dryer, utility sink, cabinets, and storage space. Stairs lead you to an open loft area, two guest bedrooms and newly remodeled adjoining bathroom. This could be used as a second master bedroom suite. Perfect for related living if needed. Outside, most of the deck is maintenance free Trex. The remote controlled awning helps to cool you off those hot days, and hides neatly and effortlessly when not in use (The awning also has a safety feature to close up in high winds to avoid damage). Paver patio along with pebble filled landscape, allows for an almost maintenance free yard. Floating boat dock, firepit area, and the stone lakeshore with a built-in, double waterfall feature, completing this oasis. Updates and upgrades include: Roof 2021. Freshly painted inside and out. First floor bathroom recently updated. This is a private gated community. We have miles of fresh water lakes, channels and marshes all interconnecting. This is the place to fish, swim, or boat, where the water can reach 42 feet deep in some areas. (BIG FISH POSSIBILITIES!) Wildlife is abundant as well. This association includes a club house, community pool, a separate sand beach, pavilion, dog park, volleyball and basketball area (other games as well). They offer plenty of family and group activities. Other important notes: Close to I55 & only 60 Mins. from Chicago. Only Electric Boats & Golf Carts allowed. Association Dues are on a tiered basis and depend on the time you spend at the property. Dues include water, sewer and garbage, pool. Buyer / Buyer's agent to call Shadow Lakes to verify all rules / info. Lot size and square footage is estimated. Professional pictures next week.
Closed
$300,000
58 Big Musky Circle Ln, Wilmington, IL 60481
4beds
1,754sqft
Single Family Residence
Built in 1990
5,500 Square Feet Lot
$339,000 Zestimate®
$171/sqft
$2,571 Estimated rent
Home value
$339,000
$322,000 - $356,000
$2,571/mo
Zestimate® history
Owner options
List your home for rent
$2,571/mo
Rent Zestimate®
Find your next renter with Zillow Rental Manager. Plus, with online applications, you can quickly screen prospective tenants – for free.
$2,571/mo
Rent Zestimate®
Refinance and save
$3,941/mo
Est. payment
Refinancing to a lower rate could help reduce your monthly payments and save thousands over the life of the loan.
$3,941/mo
Est. payment
Explore your selling options
Work with a Zillow partner agent
Leverage their expertise and Zillow's premium Showcase listings to get your home seen by more buyers.
Get startedList with your own agent
Get your home in front of millions of buyers by listing it on Zillow.
Learn how to do itSell it yourself
Take full control of how buyers see your home on Zillow by listing For Sale by Owner (FSBO).
List your homeWhat's special
Zillow last checked:
Listing updated:
Listed by:
Diane Martin 815-735-0402,
Coldwell Banker Realty
Bought with:
Justin Burke
Keller Williams Realty Signature
Source: MRED as distributed by MLS GRID,MLS#: 11812245
Facts & features
Interior
Bedrooms & bathrooms
- Bedrooms: 4
- Bathrooms: 2
- Full bathrooms: 2
Rooms
- Room types: Foyer
Primary bedroom
- Features: Flooring (Hardwood)
- Level: Main
- Area: 132 Square Feet
- Dimensions: 11X12
Bedroom 2
- Features: Flooring (Carpet)
- Level: Second
- Area: 108 Square Feet
- Dimensions: 9X12
Bedroom 3
- Features: Flooring (Carpet)
- Level: Second
- Area: 110 Square Feet
- Dimensions: 10X11
Bedroom 4
- Features: Flooring (Hardwood)
- Level: Main
- Area: 110 Square Feet
- Dimensions: 10X11
Dining room
- Features: Flooring (Hardwood)
- Level: Main
- Area: 168 Square Feet
- Dimensions: 12X14
Family room
- Features: Flooring (Hardwood)
- Level: Main
- Area: 196 Square Feet
- Dimensions: 14X14
Foyer
- Features: Flooring (Ceramic Tile)
- Level: Main
- Area: 66 Square Feet
- Dimensions: 6X11
Kitchen
- Features: Kitchen (Eating Area-Breakfast Bar), Flooring (Ceramic Tile)
- Level: Main
- Area: 140 Square Feet
- Dimensions: 10X14
Laundry
- Features: Flooring (Ceramic Tile)
- Level: Main
- Area: 36 Square Feet
- Dimensions: 6X6
Heating
- Natural Gas, Forced Air
Cooling
- Central Air
Appliances
- Included: Range, Microwave, Dishwasher, Refrigerator, Washer, Dryer, Stainless Steel Appliance(s)
- Laundry: Main Level, In Unit
Features
- Cathedral Ceiling(s), 1st Floor Bedroom, 1st Floor Full Bath, Open Floorplan
- Basement: Crawl Space
- Number of fireplaces: 1
- Fireplace features: Wood Burning, Living Room
Interior area
- Total structure area: 0
- Total interior livable area: 1,754 sqft
Property
Parking
- Total spaces: 4
- Parking features: On Site, Owned
Accessibility
- Accessibility features: No Disability Access
Features
- Stories: 2
- Patio & porch: Deck
- Exterior features: Other
- Has view: Yes
- View description: Water
- Has water view: Yes
- Water view: Water
- Waterfront features: Lake Front, Lake Privileges, Waterfront
Lot
- Size: 5,500 Square Feet
- Dimensions: 55X100
- Features: Landscaped, Water Rights, Views
Details
- Additional structures: Shed(s), Boat Dock
- Parcel number: 0224042300020000
- Special conditions: None
- Other equipment: Ceiling Fan(s), Sump Pump
Construction
Type & style
- Home type: SingleFamily
- Property subtype: Single Family Residence
Materials
- Wood Siding
Condition
- New construction: No
- Year built: 1990
Utilities & green energy
- Sewer: Public Sewer
- Water: Public
Community & HOA
Community
- Features: Clubhouse, Park, Pool, Lake, Water Rights, Gated, Street Paved
- Subdivision: Shadow Lakes
HOA
- Has HOA: Yes
- Services included: Water, Clubhouse, Pool, Snow Removal, Lake Rights
- HOA fee: $1,766 annually
Location
- Region: Wilmington
Financial & listing details
- Price per square foot: $171/sqft
- Annual tax amount: $4,360
- Date on market: 6/20/2023
- Listing terms: Conventional
- Ownership: Fee Simple w/ HO Assn.
- Has irrigation water rights: Yes
Price history
| Date | Event | Price |
|---|---|---|
| 8/14/2023 | Sold | $300,000+1%$171/sqft |
Source:  MRED as distributed by MLS GRID #11812245 Report a problem MRED as distributed by MLS GRID #11812245 Report a problem | ||
| 6/29/2023 | Contingent | $297,000$169/sqft |
Source: MRED as distributed by MLS GRID #11812245 Report a problem | ||
| 6/20/2023 | Listed for sale | $297,000+55.9%$169/sqft |
Source: MRED as distributed by MLS GRID #11812245 Report a problem | ||
| 10/6/2020 | Sold | $190,500-11.4%$109/sqft |
Source: MRED as distributed by MLS GRID #10701959 Report a problem | ||
| 8/28/2020 | Pending sale | $214,900$123/sqft |
Source: @home realty;BROKERAGE #10701959 Report a problem | ||
| 7/18/2020 | Price change | $214,900-1.4%$123/sqft |
Source: @home realty;BROKERAGE #10701959 Report a problem | ||
| 7/13/2020 | Listed for sale | $217,900$124/sqft |
Source: @home realty;BROKERAGE #10701959 Report a problem | ||
| 6/13/2020 | Pending sale | $217,900$124/sqft |
Source: @home realty;BROKERAGE #10701959 Report a problem | ||
| 5/2/2020 | Listed for sale | $217,900$124/sqft |
Source: @home realty;BROKERAGE #10701959 Report a problem | ||
Public tax history
Tax history is unavailable.
Neighborhood: 60481
Nearby homes
- $300,000-- bd-- ba-- sqft58 Big Musky Cir, Wilmington, IL 60481Sold
- $235,700-- bd-- ba-- sqft59 Big Musky Cir, Wilmington, IL 60481Off Market
- $204,6002 bd1 ba800 sqft59 Big Musky Circle Ln, Wilmington, IL 60481Off Market
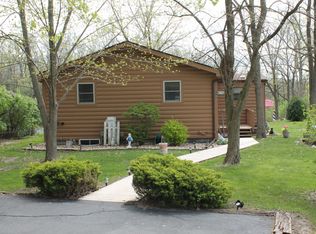
- $199,300-- bd-- ba-- sqft57 Big Musky Cir, Wilmington, IL 60481Off Market
- $---- bd-- ba-- sqft142 Big Musky Circle Ln, Wilmington, IL 60481Off Market
- $34,338-- bd-- ba-- sqft143 Big Musky Cir, Wilmington, IL 60481Off Market
- $221,7002 bd1 ba1k sqft56 Big Musky Cir, Wilmington, IL 60481Off Market
- $91,0001 bd1 ba1k sqft142 Big Musky Cir, Wilmington, IL 60481Off Market
Nearby schools
GreatSchools rating
- 7/10Reed-Custer Intermediate SchoolGrades: PK-5Distance: 2.3 mi
- 7/10Reed-Custer Middle SchoolGrades: 6-8Distance: 2.1 mi
- 7/10Reed-Custer High SchoolGrades: 9-12Distance: 2.1 mi
Schools provided by the listing agent
- District: 209U
Source: MRED as distributed by MLS GRID. This data may not be complete. We recommend contacting the local school district to confirm school assignments for this home.
Get a cash offer in 3 minutes
Find out how much your home could sell for in as little as 3 minutes with a no-obligation cash offer.
Estimated market value
$339,000
Get a cash offer in 3 minutes
Find out how much your home could sell for in as little as 3 minutes with a no-obligation cash offer.
Estimated market value
$339,000
- Illinois
- Will County
- Wilmington
- 60481
- 58 Big Musky Circle Ln
Nearby cities
Nearby neighborhoods
Nearby zip codes
Other Wilmington Topics
