This recreational cabin in the remote Ramshorn Estates subdivision offers privacy, amazing views and several updates making this an easy place to call your home away from home. The cabin sleeps 10 people- which makes it a great hunting retreat or a fun place for family gatherings. Located in the heart of the Salmon-Challis National Forest where recreational opportunities are limitless. There are 5 decks, each creating a peaceful space to take in the views and the pure mountain air. The cabin has been recently updated with new flooring, new countertops in the kitchen, new paint, new windows in the master bedroom, new appliances, new water heater, and offers WIFI through Hughes Net for TV programs and cell phone service. There are 2 solar panels and a 2000 watt inverter backed with 4 six volt batteries. Water is supplied by 2 sources. This is a very well established "off grid" property, set up and ready for your summer getaways and fall hunting trips.
For sale
Price cut: $25K (7/31)
$225,000
58 Bighorn Dr, Salmon, ID 83467
2beds
832sqft
:
Get pre-qualified$1,360/mo
Single Family Residence
Built in 1968
0.66 Acres Lot
$-- Zestimate®
$270/sqft
$-- HOA
What's special
New paintAmazing viewsNew appliances
- 114 days |
- 1,555 |
- 72 |
Zillow last checked:
Listing updated:
Listed by:
Marci Dixon 208-940-1925,
Way Out West Realty Inc
Source: SRMLS,MLS#: 2185582
Facts & features
Interior
Bedrooms & bathrooms
- Bedrooms: 2
- Bathrooms: 2
- Full bathrooms: 1
- 1/2 bathrooms: 1
- Main level bathrooms: 1
Dining room
- Level: Main
Kitchen
- Level: Main
Living room
- Level: Main
Basement
- Area: 0
Heating
- Propane, See Remarks
Cooling
- None
Appliances
- Included: Gas Range, Refrigerator, Gas Water Heater
- Laundry: None
Features
- Vaulted Ceiling(s), Breakfast Bar, Loft, Pantry, Storage
- Flooring: Hardwood, New Floor Coverings-Partial
- Basement: Daylight,Finished
- Number of fireplaces: 1
- Fireplace features: 2, Free Standing, Insert, Propane, Wood Burning
Interior area
- Total structure area: 832
- Total interior livable area: 832 sqft
- Finished area above ground: 576
- Finished area below ground: 256
Property
Parking
- Parking features: No Garage, Dirt
- Has uncovered spaces: Yes
Features
- Levels: Three Or More
- Stories: 3
- Patio & porch: 3+, Enclosed, Deck
- Fencing: None
- Has view: Yes
- View description: Mountain(s)
Lot
- Size: 0.66 Acres
- Features: Rural, Secluded, Steep Slope, Wooded, Low Traffic, Many Trees
Details
- Parcel number: RP000760000630&640
- Zoning description: Lemhi-Residential
Construction
Type & style
- Home type: SingleFamily
- Architectural style: Other
- Property subtype: Single Family Residence
Materials
- Frame, Primary Exterior Material: Wood Siding
- Foundation: Stone
- Roof: Metal
Condition
- Year built: 1968
Utilities & green energy
- Sewer: Private Sewer
- Water: Community Well (5+)
Community & HOA
Community
- Subdivision: Ramshorn Estates-Lemhi
HOA
- Has HOA: No
Location
- Region: Salmon
Financial & listing details
- Price per square foot: $270/sqft
- Annual tax amount: $606
- Date on market: 4/15/2026
- Listing terms: Cash,1031 Exchange
- Inclusions: Range/Oven, Refrigerator, Water Heater, Woodstove, Several Customized Pieces Of Furniture
- Exclusions: Sellers Personal Property
Estimated market value
Not available
Estimated sales range
Not available
Not available
Price history
| Date | Event | Price |
|---|---|---|
| 7/31/2026 | Price change | $225,000-10%$270/sqft |
Source:  SRMLS #2185582 Report a problem SRMLS #2185582 Report a problem | ||
| 4/15/2026 | Listed for sale | $250,000$300/sqft |
Source: SRMLS #2185582 Report a problem | ||
| 1/1/2026 | Listing removed | $250,000$300/sqft |
Source: SRMLS #2177667 Report a problem | ||
| 6/23/2025 | Listed for sale | $250,000$300/sqft |
Source: SRMLS #2177667 Report a problem | ||
Public tax history
Tax history is unavailable.
Monthly payment
Est. payment
Payment breakdown
Explore the cost of this home by adjusting the details. Changes won't be saved.Climate risks
Neighborhood: 83467
Getting around
0 / 100
Car-DependentNearby schools
GreatSchools rating
- 2/10Salmon Pioneer Primary SchoolGrades: PK-5Distance: 34.9 mi
- 3/10Salmon High SchoolGrades: 6-12Distance: 34.9 mi
Schools provided by the listing agent
- Elementary: SALMON 291EL
- Middle: SALMON 291 JH
- High: SALMON 291HS
Source: SRMLS. This data may not be complete. We recommend contacting the local school district to confirm school assignments for this home.
- $119,2001 bd2 ba448 sqft58 Big Horn Dr, Challis, ID 83469Off Market
- $120,0001 bd-- ba248 sqft14 Elk Summit Way, Shoup, ID 83469For Sale

- $156,6002 bd1 ba836 sqft16 Elk Summit Way, Shoup, ID 83469Off Market
- $169,4001 bd1 ba864 sqft29 Mule Deer Trl, Shoup, ID 83469Off Market
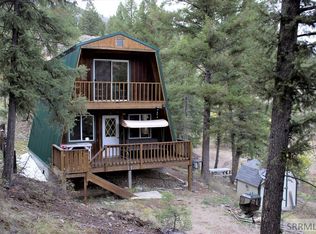
- $114,0001 bd1 ba384 sqft12 Elk Summit Way, Challis, ID 83226For Sale By Owner
- $8,7974 bd2 ba1.9k sqft28 Mule Deer Trl, Shoup, ID 83469Off Market
- $160,1002 bd1 ba1k sqft34 Grizzly Bear Rd, Shoup, ID 83469Off Market
- $300,0003 bd1 ba1k sqft34 Grizzly Bear Rd, Salmon, ID 83467For Sale
A local agent can set up tours, give advice and negotiate with sellers.

