Skip main navigation
Under contract
  • $349,900

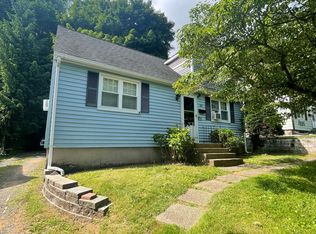
    58 Biltmore Street, New Britain, CT 06053

    4beds
    1,229sqft
    : 
    Loading
    Get pre-qualified
    Single Family Residence
    Built in 1948
    9,583 Square Feet Lot
    $359,400 Zestimate®
    $285/sqft
    $-- HOA

    What's special

    Guest spaceBeautifully redesigned kitchenQuartz countertopsExtensively remodeled homeRefinished hardwood floorsNew lightingAbundance of bathrooms
    Step inside and you'll immediately notice the fresh, updated feel of this extensively remodeled home. From the beautifully redesigned kitchen featuring quartz countertops, new cabinetry, and stainless steel appliances to the refinished hardwood floors, updated baths, fresh paint, and new lighting, nearly every surface has been thoughtfully improved. The layout offers flexibility for a variety of living situations, with additional finished space in the lower level that can serve as a home office, recreation area, workout room, or guest space. A standout feature is the abundance of bathrooms, including private en-suite baths for both upstairs bedrooms-an uncommon and highly desirable setup. Located just moments from Central Connecticut State University, this property presents a unique opportunity for owner-occupants seeking a move-in-ready home as well as investors looking for strong rental appeal. The combination of extensive updates, flexible living space, and a location close to campus makes this a great home to live or an amazing investment opportunity.
    21 days
    |
    1,516
    |
    140
    |

    Likely to sell faster than

    Zillow last checked:

    Listing updated:

    Listed by:

    Nick R. Gelfand (413)374-9979,

    NRG Real Estate Services, Inc. 413-567-2100

    Source: Smart MLS,MLS#: 24185387MLS Logo

      Facts & features

      Interior

      Bedrooms & bathrooms
      • Bedrooms: 4
      • Bathrooms: 3
      • Full bathrooms: 3
      Primary bedroom
      • Features: Full Bath, Hardwood Floor
      • Level: Upper
      • Area: 234 Square Feet
      • Dimensions: 18 x 13
      Bedroom
      • Features: Hardwood Floor
      • Level: Main
      • Area: 96 Square Feet
      • Dimensions: 8 x 12
      Bedroom
      • Features: Hardwood Floor
      • Level: Main
      • Area: 132 Square Feet
      • Dimensions: 11 x 12
      Bedroom
      • Features: Full Bath, Hardwood Floor
      • Level: Upper
      • Area: 162 Square Feet
      • Dimensions: 18 x 9
      Bathroom
      • Level: Main
      • Area: 40 Square Feet
      • Dimensions: 8 x 5
      Bathroom
      • Level: Upper
      • Area: 32 Square Feet
      • Dimensions: 8 x 4
      Bathroom
      • Level: Upper
      • Area: 48 Square Feet
      • Dimensions: 8 x 6
      Kitchen
      • Features: Remodeled, Kitchen Island, Hardwood Floor
      • Level: Main
      • Area: 117 Square Feet
      • Dimensions: 9 x 13
      Living room
      • Features: Remodeled, Hardwood Floor
      • Level: Main
      • Area: 322 Square Feet
      • Dimensions: 14 x 23
      Other
      • Features: Concrete Floor
      • Level: Lower
      • Area: 120 Square Feet
      • Dimensions: 8 x 15
      Other
      • Features: Concrete Floor
      • Level: Lower
      • Area: 96 Square Feet
      • Dimensions: 8 x 12
      Heating
      • Forced Air, Natural Gas
      Cooling
      • Central Air
      Appliances
      • Included: Cooktop, Oven/Range, Oven, Refrigerator, Dishwasher, Washer, Dryer, Gas Water Heater, Water Heater
      • Laundry: Lower Level
      Features
      • Basement: Full,Finished
      • Attic: None
      • Has fireplace: No
      Interior area
      • Total structure area: 1,229
      • Total interior livable area: 1,229 sqft
      • Finished area above ground: 1,229

      Property

      Features
      • Patio & porch: Deck
      • Exterior features: Rain Gutters
      Lot
      • Size: 9,583 Square Feet
      • Features: Level
      Details
      • Parcel number: 639667
      • Zoning: S3

      Construction

      Type & style
      • Home type: SingleFamily
      • Architectural style: Cape Cod
      • Property subtype: Single Family Residence
      Materials
      • Aluminum Siding
      • Foundation: Concrete Perimeter
      • Roof: Asphalt
      Condition
      • New construction: No
      • Year built: 1948

      Utilities & green energy

      • Sewer: Public Sewer
      • Water: Public

      Community & HOA

      HOA
      • Has HOA: No
      Location
      • Region: New Britain

      Financial & listing details

      • Price per square foot: $285/sqft
      • Tax assessed value: $145,740
      • Annual tax amount: $5,710
      • Date on market: 6/20/2026

        Estimated market value

        $359,400

        $341,000 - $377,000

        $2,775/mo

        Price history

        DateEventPrice
        7/4/2026Pending sale$349,900$285/sqft
        Source: Smart MLS #24185387 Report a problem
        6/20/2026Listed for sale$349,900+478.3%$285/sqft
        Source: Smart MLS #24185387 Report a problem
        11/11/2011Sold$60,500-62.2%$49/sqft
        Source: Smart MLS #G604487 Report a problem
        8/11/2005Sold$159,900$130/sqft
        Source: Smart MLS #G388390 Report a problem

        Public tax history

        YearProperty taxesTax assessment
        2025$5,710 -1%$145,740
        2024$5,770 +3.4%$145,740
        2023$5,579 +14.4%$145,740 +48%
        2022$4,875 $98,490
        2021$4,875 -2%$98,490
        2020$4,974 $98,490
        2019$4,974 $98,490
        2018$4,974 +11.8%$98,490 +11.8%
        2017$4,451 $88,130
        2016$4,451 +3.1%$88,130
        2015$4,318 $88,130
        Find assessor info on the county website

        Monthly payment

        Est. payment

        Payment breakdown

        Explore the cost of this home by adjusting the details. Changes won't be saved.
        All calculations are estimates and provided by Zillow, Inc. for informational purposes only. Actual amounts may vary.
        HOA fees may include property taxes on listings classified as Co-Ops. Contact the listing agent and/or owner for fee details.
        Mortgage interest rates are dependent on a number of factors, including credit score, down payment, and repayment length. Interest rate data provided by Zillow Group Marketplace, Inc. as of 1/1/1970 from various mortgage lenders with which we have lead or other similar arrangements; the Estimated Payment is an average of those rates.
        See how much you could borrow to make a competitive offer.

        Climate risks

        Neighborhood: 06053

        Getting around

        61 / 100
        Somewhat Walkable
        49 / 100
        Some Transit
        42 / 100
        Somewhat Bikeable

        Nearby schools

        GreatSchools rating
        Schools provided by the listing agent
        • Elementary: Holmes
        • Middle: Pulaski
        • High: New Britain

        Source: Smart MLS. This data may not be complete. We recommend contacting the local school district to confirm school assignments for this home.

        A local agent can set up tours, give advice and negotiate with sellers.

        Browse local experts

        Similar homes