UNDER CONTRACT BACK UP OFFERS ONLY !Welcome to the Gin Joint - A SPEAKEASY-INSPIRED RETREAT IN LAKE HARMONY ESTATES
Step into a home UNLIKE ANY OTHER IN the Poconos. Located in desirable Lake Harmony Estates, this 5-BEDROOM, 3-BATHROOM PROPERTY combines immersive 1920S SPEAKEASY CHARM with modern comfort—offering the perfect blend of CHARACTER, LUXURY, AND INCOME POTENTIAL. Thoughtfully designed with UNIQUE THEMED DÉCOR, HIDDEN ROOMS, and interactive puzzles, this FULLY FURNISHED home sleeps up to 14 guests and is currently operating as a SUCCESSFUL SHORT-TERM RENTAL. It's ideal as a FULL-TIME RESIDENCE, VACATION GETAWAY, OR TURN-KEY INVESTMENT PROPERTY. Enjoy a HOT TUB, FIRE PIT, and a SPACIOUS DECK with OUTDOOR DINING and BEACH ACCESS, all just steps from the heart of Lake Harmony. Inside, you'll find TWO COZY FIREPLACES, a GAME ROOM WITH POOL TABLE, A STYLISH WET BAR, AND OPEN-CONCEPT LIVING areas—perfect for entertaining or relaxing after a day of MOUNTAIN ADVENTURES. The home features GORGEOUS KITCHEN AND BATHROOM REMODELS, BLENDING HIGH-END FINISHES WITH VINTAGE FLAIR. ALL five bedrooms are comfortably appointed, and the three full bathrooms are beautifully updated and well-equipped. Located in Lake Harmony Estates, owners enjoy access to a PRIVATE LAKE, BEACH, TENNIS COURTS, and more. Close to BIG BOULDER & JACK FROST SKI AREAS, HIKING TRAILS, RESTAURANTS, AND YEAR-ROUND ATTRACTIONS.
Whether you're looking to live in timeless style or invest in a standout property in one of the Poconos' most sought-after communities, the Gin Joint is ready to impress.
Sold for $678,500
$678,500
58 Birch St, Lake Harmony, PA 18624
5beds
2,230sqft
Single Family Residence
Built in 1975
0.49 Acres Lot
$697,200 Zestimate®
$304/sqft
$2,703 Estimated rent
Home value
$697,200
$551,000 - $885,000
$2,703/mo
Zestimate® history
Owner options
List your home for rent
$2,703/mo
Rent Zestimate®
Find your next renter with Zillow Rental Manager. Plus, with online applications, you can quickly screen prospective tenants – for free.
$2,703/mo
Rent Zestimate®
Refinance and save
$5,317/mo
Est. payment
Refinancing to a lower rate could help reduce your monthly payments and save thousands over the life of the loan.
$5,317/mo
Est. payment
Explore your selling options
Work with a Zillow partner agent
Leverage their expertise and Zillow's premium Showcase listings to get your home seen by more buyers.
Get startedList with your own agent
Get your home in front of millions of buyers by listing it on Zillow.
Learn how to do itSell it yourself
Take full control of how buyers see your home on Zillow by listing For Sale by Owner (FSBO).
List your homeWhat's special
Cozy fireplacesVintage flairInteractive puzzlesHigh-end finishesStylish wet barBeach accessModern comfort
Zillow last checked:
Listing updated:
Listed by:
Michelle DeLuca 570-580-5295,
Keller Williams Real Estate - Albrightsville
Bought with:
William J Foder, Jr., RS317297
Keller Williams Real Estate - Stroudsburg
Source: PMAR,MLS#: PM-132671
Facts & features
Interior
Bedrooms & bathrooms
- Bedrooms: 5
- Bathrooms: 3
- Full bathrooms: 3
Primary bedroom
- Level: Main
- Area: 150.29
- Dimensions: 13.3 x 11.3
Bedroom 2
- Description: Or den/office
- Level: Main
- Area: 72.36
- Dimensions: 13.4 x 5.4
Bedroom 3
- Level: Second
- Area: 113.76
- Dimensions: 14.4 x 7.9
Bedroom 4
- Level: Second
- Area: 300.9
- Dimensions: 17 x 17.7
Bedroom 5
- Level: Lower
- Area: 76.25
- Dimensions: 12.5 x 6.1
Primary bathroom
- Level: Main
- Area: 56.73
- Dimensions: 9.3 x 6.1
Bathroom 2
- Level: Second
- Area: 65.57
- Dimensions: 8.3 x 7.9
Bathroom 3
- Level: Lower
- Area: 58.48
- Dimensions: 8.6 x 6.8
Dining room
- Level: Main
- Area: 180
- Dimensions: 15 x 12
Family room
- Description: Wet bar, stone fireplace, floating stairs
- Level: Lower
- Area: 728
- Dimensions: 28 x 26
Kitchen
- Description: U shaped with pass thru window to dining room
- Level: Main
- Area: 191.7
- Dimensions: 13.5 x 14.2
Laundry
- Level: Lower
- Area: 45
- Dimensions: 7.5 x 6
Living room
- Description: Combo dining room, fireplace, cathedral ceiling
- Level: Main
- Area: 189.6
- Dimensions: 15.8 x 12
Heating
- Baseboard, Ductless, Electric, Propane
Cooling
- Ductless
Appliances
- Included: Electric Range, Refrigerator, Dishwasher, Microwave, Washer, Dryer
- Laundry: Lower Level
Features
- Breakfast Bar, Bar, Cathedral Ceiling(s), Open Floorplan, Bookcases
- Flooring: Carpet, Ceramic Tile, Hardwood, Vinyl
- Doors: Sliding Doors
- Basement: Heated,Concrete
- Number of fireplaces: 2
- Fireplace features: Basement, Living Room, Gas, Brick, Stone
- Furnished: Yes
- Common walls with other units/homes: No Common Walls
Interior area
- Total structure area: 2,230
- Total interior livable area: 2,230 sqft
- Finished area above ground: 2,230
- Finished area below ground: 0
Property
Parking
- Total spaces: 4
- Parking features: Open
- Uncovered spaces: 4
Features
- Stories: 2
- Patio & porch: Patio, Deck, Covered
- Exterior features: Fire Pit, Other
Lot
- Size: 0.49 Acres
- Features: Cul-De-Sac, Wooded
Details
- Parcel number: 19B21DI1404
- Zoning description: Residential
- Special conditions: Standard
Construction
Type & style
- Home type: SingleFamily
- Architectural style: Chalet
- Property subtype: Single Family Residence
Materials
- Stone, T1-11
- Foundation: Block
- Roof: Asphalt,Fiberglass
Condition
- Year built: 1975
Utilities & green energy
- Electric: 200+ Amp Service, Circuit Breakers
- Sewer: Public Sewer
- Water: Well
Community & HOA
Community
- Subdivision: Lake Harmony Estates
HOA
- Has HOA: Yes
- Amenities included: Ski Accessible, Other
- Services included: Maintenance Road
- HOA fee: $905 annually
Location
- Region: Lake Harmony
Financial & listing details
- Price per square foot: $304/sqft
- Tax assessed value: $180,874
- Annual tax amount: $6,192
- Date on market: 5/29/2025
- Listing terms: Cash,Conventional
- Inclusions: Turn Key
- Road surface type: Paved
Price history
| Date | Event | Price |
|---|---|---|
| 7/14/2025 | Sold | $678,500-0.1%$304/sqft |
Source: PMAR #PM-132671 Report a problem | ||
| 7/2/2025 | Pending sale | $679,000$304/sqft |
Source: PMAR #PM-132671 Report a problem | ||
| 5/29/2025 | Listed for sale | $679,000+56.1%$304/sqft |
Source: PMAR #PM-132671 Report a problem | ||
| 2/21/2023 | Sold | $435,000-1%$195/sqft |
Source: PMAR #PM-102792 Report a problem | ||
| 12/14/2022 | Listed for sale | $439,328$197/sqft |
Source: PMAR #PM-102792 Report a problem | ||
Public tax history
| Year | Property taxes | Tax assessment |
|---|---|---|
| 2025 | $6,192 +4.6% | $90,437 |
| 2024 | $5,921 +69.4% | $90,437 +67.5% |
| 2023 | $3,495 | $54,000 |
| 2022 | $3,495 | $54,000 |
| 2021 | $3,495 | $54,000 |
| 2020 | $3,495 +3.2% | $54,000 |
| 2019 | $3,387 | $54,000 |
| 2018 | -- | $54,000 |
| 2017 | $3 | $54,000 |
| 2016 | -- | $54,000 |
| 2015 | -- | $54,000 |
| 2014 | -- | $54,000 |
| 2013 | -- | $54,000 |
| 2012 | -- | $54,000 |
| 2011 | -- | $54,000 |
| 2010 | -- | $54,000 |
| 2009 | -- | $54,000 |
| 2008 | -- | $54,000 |
| 2007 | $321 | $54,000 |
| 2006 | -- | $54,000 |
| 2005 | -- | $54,000 |
| 2004 | -- | $54,000 |
| 2003 | -- | $54,000 |
| 2002 | -- | $54,000 |
| 2000 | -- | $54,000 |
Find assessor info on the county website
Neighborhood: 18624
Nearby homes
- $420,6003 bd2 ba1.3k sqft36 Birch St, Lake Harmony, PA 18624Off Market
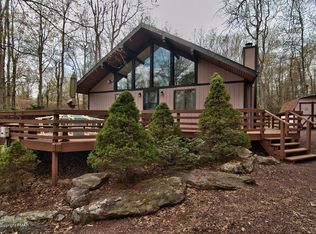
- $408,9003 bd2 ba1.2k sqft54 Birch St, Lake Harmony, PA 18624Off Market
- $106,3004 bd2 ba1k sqft62 Birch St, Lake Harmony, PA 18624Off Market
- $417,6003 bd2 ba1.2k sqft50 Birch St, Lake Harmony, PA 18624Off Market
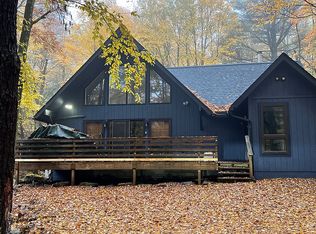
- $301,5003 bd1 ba784 sqft55 Birch St, Lake Harmony, PA 18624Off Market
- $375,0003 bd1 ba1k sqft66 Birch St, Lake Harmony, PA 18624Sold
- $--0.47 Acres1333 Birch St, Lake Harmony, PA 18624Off Market
- $715,7005 bd3 ba2.5k sqft46 Birch St, Lake Harmony, PA 18624Off Market
Nearby schools
GreatSchools rating
- 5/10Penn/Kidder CampusGrades: PK-8Distance: 2.3 mi
- 5/10Jim Thorpe Area Senior High SchoolGrades: 9-12Distance: 13.3 mi
Get a cash offer in 3 minutes
Find out how much your home could sell for in as little as 3 minutes with a no-obligation cash offer.
Estimated market value
$697,200
Get a cash offer in 3 minutes
Find out how much your home could sell for in as little as 3 minutes with a no-obligation cash offer.
Estimated market value
$697,200
- Pennsylvania
- Carbon County
- Lake Harmony
- 18624
- 58 Birch St
Nearby cities
Nearby zip codes
Other Lake Harmony Topics
