Skip main navigation
Sold for $1,650,000
  • $1,650,000

    58 Birchwood Park Drive, Jericho, NY 11753

    4beds
    2,797sqft
    Single Family Residence, Residential
    Built in 1957
    10,750 Square Feet Lot
    $1,680,700 Zestimate®
    $590/sqft
    $7,072 Estimated rent

    Home value

    $1,680,700

    $1.51M - $1.87M

    $7,072/mo

    Zestimate® history
    Loading
    Loading...

    Owner options

    List your home for rent

    $7,072/mo

    Rent Zestimate®

    Find your next renter with Zillow Rental Manager. Plus, with online applications, you can quickly screen prospective tenants – for free.

    Learn more

    $7,072/mo

    Rent Zestimate®

    Refinance and save

    $10,903/mo

    Est. payment

    Refinancing to a lower rate could help reduce your monthly payments and save thousands over the life of the loan.

    See today's rates

    $10,903/mo

    Est. payment

    Explore your selling options

    Work with a Zillow partner agent

    Leverage their expertise and Zillow's premium Showcase listings to get your home seen by more buyers.

    Get started

    List with your own agent

    Get your home in front of millions of buyers by listing it on Zillow.

    Learn how to do it

    Sell it yourself

    Take full control of how buyers see your home on Zillow by listing For Sale by Owner (FSBO).

    List your home

    What's special

    Private backyardHigh-end thermador appliancesRenovated spa-like bathFinished basementTwo patio areasBright and open layoutSoaring ceilings
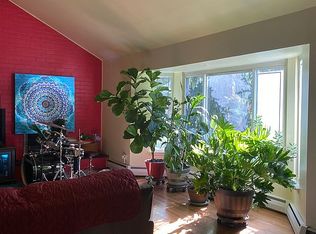
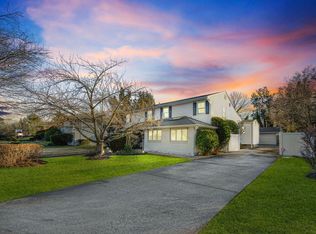
    Welcome to this beautifully curated 4-bedroom, 2.5-bath Eldorado-style home offering approx. 2,800 sq ft of elegant and stylish living space on over 1/4 acre in the highly rated Jericho School District. Professionally designed interiors showcase a spectacular entry with soaring ceilings and a dramatic bright and open layout, setting the tone for this true entertainer’s home. The stunning renovated kitchen is a true showstopper, featuring vaulted ceilings, high-end Thermador appliances, quartz countertops, custom cabinetry, and a pot filler for added convenience. The spacious primary suite offers generous closet space and a beautifully renovated spa-like bath. Versatile living areas make this home ideal for multi-generational households or a comfortable work-from-home setup designed to create a warm, modern, and highly functional environment. This home also boasts an incredible bonus entertainment area, a thoughtfully designed mudroom, a finished basement, and a beautifully landscaped, private backyard with two patio areas—ideal for indoor-outdoor gatherings. Low Taxes and consistently grieved. Turnkey and move-in ready—this home is the perfect blend of luxury, comfort, and versatility. This is the one you’ve been waiting for!

    Zillow last checked:

    Listing updated:

    Listed by:

    Linda H. Freedman 917-743-2724,

    Douglas Elliman Real Estate 516-921-2262

    Bought with:

    Fan Liu C2EX, 10401374434

    Lin Pan Realty Group LLC

    Source: OneKey® MLS as distributed by MLS GRID,MLS#: 888999MLS Logo

    Facts & features

    Interior

    Bedrooms & bathrooms
    • Bedrooms: 4
    • Bathrooms: 3
    • Full bathrooms: 2
    • 1/2 bathrooms: 1
    Primary bedroom
    • Description: Primary Bedroom Suite with sitting area, great closet space and updated bathroom
    • Level: Second
    Bedroom 1
    • Description: Bedroom or Office
    • Level: Lower
    Bedroom 2
    • Description: 2 additional bedrooms
    • Level: Second
    Bathroom 2
    • Description: Full Bathroom with shower and free standing tub
    • Level: Second
    Bathroom 3
    • Description: Powder room
    • Level: First
    Basement
    • Description: Full Finished Basement with recreational area, storage, laundry, utilities
    • Level: Basement
    Bonus room
    • Description: Great Room extension with high ceilings, mudroom, access to outside
    • Level: Lower
    Den
    • Description: Den with Sliders to Backyard
    • Level: Lower
    Dining room
    • Description: Formal Dining Room with Bay Window
    • Level: First
    Kitchen
    • Description: Renovated Eat-in Kitchen with Thermador Appliances
    • Level: First
    Living room
    • Description: Formal Living Room with soaring ceilings and fireplace
    • Level: First
    Heating
    • Baseboard
    Cooling
    • Central Air, Ductless
    Appliances
    • Included: Cooktop, Dishwasher, Dryer, Electric Cooktop, Exhaust Fan, Microwave, Oven, Refrigerator, Stainless Steel Appliance(s), Washer
    Features
    • First Floor Bedroom, Beamed Ceilings, Cathedral Ceiling(s), Chefs Kitchen, Crown Molding, Eat-in Kitchen, Formal Dining, His and Hers Closets, Open Floorplan, Open Kitchen, Primary Bathroom, Quartz/Quartzite Counters, Soaking Tub, Storage
    • Basement: Finished,Partial
    • Attic: Pull Stairs
    • Number of fireplaces: 1
    Interior area
    • Total structure area: 2,797
    • Total interior livable area: 2,797 sqft

    Property

    Parking
    • Total spaces: 1
    • Parking features: Garage
    • Garage spaces: 1
    Features
    • Patio & porch: Patio
    Lot
    • Size: 10,750 Square Feet
    Details
    • Parcel number: 2489125130000170
    • Special conditions: None

    Construction

    Type & style
    • Home type: SingleFamily
    • Property subtype: Single Family Residence, Residential
    Materials
    • Brick, Vinyl Siding
    Condition
    • Year built: 1957

    Utilities & green energy

    • Sewer: Public Sewer
    • Water: Public
    • Utilities for property: Cable Connected, Electricity Connected, Sewer Connected, Water Connected

    Community & HOA

    Community
    • Subdivision: East Birchwood
    HOA
    • Has HOA: No
    Location
    • Region: Jericho

    Financial & listing details

    • Price per square foot: $590/sqft
    • Tax assessed value: $878,000
    • Annual tax amount: $25,403
    • Date on market: 7/16/2025
    • Cumulative days on market: 128 days
    • Listing agreement: Exclusive Right To Sell
    • Electric utility on property: Yes

    Price history

    DateEventPrice
    3/26/2026Sold$1,650,000-1.7%$590/sqft
    Source: OneKey® MLS as distributed by MLS GRID #888999 Report a problem
    11/21/2025Pending sale$1,678,000$600/sqft
    Source: OneKey® MLS as distributed by MLS GRID #888999 Report a problem
    8/14/2025Price change$1,678,000-6.2%$600/sqft
    Source: OneKey® MLS as distributed by MLS GRID #888999 Report a problem
    7/16/2025Listed for sale$1,788,000$639/sqft
    Source: OneKey® MLS as distributed by MLS GRID #888999 Report a problem

    Public tax history

    YearProperty taxesTax assessment
    2024-- $878 -2.2%
    2023-- $898 -5.3%
    2022-- $948
    2021$14,472 -3.6%--
    2020$15,007 -2.8%$987 -6.7%
    2019$15,442 $1,058 -6.2%
    2018$15,442 -1.7%$1,128 -5.9%
    2017$15,716 +0.3%$1,199 -5.5%
    2016$15,668 +171.1%$1,269 -5.3%
    2015$5,780 +4.2%$1,340 -5%
    2013$5,548 -2.2%$1,410 -9.1%
    2012$5,674 -45.6%$1,551 -12%
    2011$10,429 +3.7%$1,762 -4.3%
    2010$10,062 $1,841 -16.9%
    2009-- $2,215 +6%
    2008-- $2,090 +6%
    2006-- $1,972 -43.7%
    2005-- $3,503 -38.6%
    2004-- $5,706
    2003-- $5,706 -45.4%
    2002-- $10,460
    2001-- $10,460
    2000-- $10,460
    Find assessor info on the county website

    Neighborhood: 11753

    Nearby schools

    GreatSchools rating
    Schools provided by the listing agent
    • Elementary: George A Jackson School
    • Middle: Jericho Middle School
    • High: Jericho Senior High School

    Source: OneKey® MLS as distributed by MLS GRID. This data may not be complete. We recommend contacting the local school district to confirm school assignments for this home.

    Get a cash offer in 3 minutes
    Find out how much your home could sell for in as little as 3 minutes with a no-obligation cash offer.
    Estimated market value
    $1,680,700
    Get a cash offer in 3 minutes
    Find out how much your home could sell for in as little as 3 minutes with a no-obligation cash offer.
    Estimated market value
    $1,680,700