Skip main navigation
Sold for $302,000
  • $302,000

    58 Bishop Street, Bristol, CT 06010

    3beds
    1,132sqft
    Single Family Residence
    Built in 2001
    4,356 Square Feet Lot
    $332,000 Zestimate®
    $267/sqft
    $2,455 Estimated rent

    Home value

    $332,000

    $299,000 - $369,000

    $2,455/mo

    Zestimate® history
    Loading
    Loading...

    Owner options

    List your home for rent

    $2,455/mo

    Rent Zestimate®

    Find your next renter with Zillow Rental Manager. Plus, with online applications, you can quickly screen prospective tenants – for free.

    Learn more

    $2,455/mo

    Rent Zestimate®

    Refinance and save

    $2,161/mo

    Est. payment

    Refinancing to a lower rate could help reduce your monthly payments and save thousands over the life of the loan.

    See today's rates

    $2,161/mo

    Est. payment

    Explore your selling options

    Work with a Zillow partner agent

    Leverage their expertise and Zillow's premium Showcase listings to get your home seen by more buyers.

    Get started

    List with your own agent

    Get your home in front of millions of buyers by listing it on Zillow.

    Learn how to do it

    Sell it yourself

    Take full control of how buyers see your home on Zillow by listing For Sale by Owner (FSBO).

    List your home

    What's special

    Inviting covered front porchCompletely fenced-in yardSpacious bedroomsAbundance of recessed lightingDual sink vanity
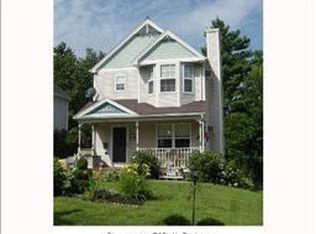
    Discover the timeless charm of this beautifully maintained 3-bedroom, 2-bath Colonial built in 2001. From the moment you step onto the inviting covered front porch to relaxing on the expansive elevated rear composite deck, you'll love everything this home features. Inside, the open and airy floor plan features a seamless flow between the kitchen and living room, enhanced by an abundance of recessed lighting. The upper level boasts 3 spacious bedrooms, including a primary bedroom with a delightful bump-out that adds character and extra space. Enjoy the dual sink vanity. The finished lower level with a walk-out provides additional square footage, perfect for a recreation room, home office, or extra storage. Step outside to enjoy the completely fenced-in yard, offering both privacy and a great space for pets or entertaining. Conveniently located near bus lines, shopping, dining, and major highways Route 72, this home combines modern living with unparalleled accessibility. With nothing left to do but move in, this is the perfect place to make this your home. Recent updates include New Roof 2024, new floor in lower level & freshly painted interior and front porch. Don't miss your chance-schedule your tour today!

    Zillow last checked:

    Listing updated:

    Listed by:

    Cheryl A. Kebalo 860-810-8491,

    eXp Realty 866-828-3951,

    Co-Listing Agent: Alexandria Kebalo 860-808-4125,

    eXp Realty

    Bought with:

    Anita B. Taylor, RES.0770269

    William Raveis Real Estate

    Source: Smart MLS,MLS#: 24063695MLS Logo

    Facts & features

    Interior

    Bedrooms & bathrooms
    • Bedrooms: 3
    • Bathrooms: 2
    • Full bathrooms: 2
    Primary bedroom
    • Features: Bay/Bow Window, Ceiling Fan(s)
    • Level: Upper
    • Area: 117 Square Feet
    • Dimensions: 9 x 13
    Bedroom
    • Features: Ceiling Fan(s)
    • Level: Upper
    • Area: 99 Square Feet
    • Dimensions: 9 x 11
    Bedroom
    • Features: Ceiling Fan(s)
    • Level: Upper
    • Area: 99 Square Feet
    • Dimensions: 9 x 11
    Kitchen
    • Level: Main
    • Area: 192 Square Feet
    • Dimensions: 12 x 16
    Living room
    • Features: Hardwood Floor
    • Level: Main
    • Area: 270 Square Feet
    • Dimensions: 15 x 18
    Rec play room
    • Level: Lower
    • Area: 350 Square Feet
    • Dimensions: 14 x 25
    Heating
    • Baseboard, Hot Water, Electric, Oil
    Cooling
    • Ceiling Fan(s), Window Unit(s)
    Appliances
    • Included: Oven/Range, Refrigerator, Dishwasher, Water Heater
    • Laundry: Lower Level
    Features
    • Open Floorplan
    • Basement: Full,Heated,Finished
    • Attic: Storage,Access Via Hatch
    • Has fireplace: No
    Interior area
    • Total structure area: 1,132
    • Total interior livable area: 1,132 sqft
    • Finished area above ground: 1,132

    Property

    Parking
    • Parking features: None
    Features
    • Patio & porch: Porch, Deck
    Lot
    • Size: 4,356 sqft
    • Features: Cul-De-Sac
    Details
    • Additional structures: Shed(s)
    • Parcel number: 2096312
    • Zoning: R-10

    Construction

    Type & style
    • Home type: SingleFamily
    • Architectural style: Colonial
    • Property subtype: Single Family Residence
    Materials
    • Vinyl Siding
    • Foundation: Concrete Perimeter
    • Roof: Gable
    Condition
    • New construction: No
    • Year built: 2001

    Utilities & green energy

    • Sewer: Public Sewer
    • Water: Public

    Community & neighborhood

    Location
    • Region: Bristol

    Price history

    DateEventPrice
    1/10/2025Sold$302,000+7.9%$267/sqft
    Source: Smart MLS #24063695 Report a problem
    12/14/2024Listed for sale$280,000+55.6%$247/sqft
    Source: Smart MLS #24063695 Report a problem
    4/25/2019Sold$180,000+0.1%$159/sqft
    Source: Smart MLS #170164972 Report a problem
    3/1/2019Pending sale$179,888$159/sqft
    Source: ERA Sargis-Breen Real Estate Co. #170164972 Report a problem
    2/26/2019Listed for sale$179,888-0.1%$159/sqft
    Source: ERA Sargis-Breen Real Estate #170164972 Report a problem
    9/15/2006Sold$180,000+800%$159/sqft
    Source: Smart MLS #G426453 Report a problem
    3/19/2001Sold$20,000$18/sqft
    Source: Public Record Report a problem

    Public tax history

    YearProperty taxesTax assessment
    2025$4,971 +6%$147,280
    2024$4,691 +4.9%$147,280
    2023$4,470 +11.1%$147,280 +40.4%
    2022$4,024 $104,930
    2021$4,024 $104,930
    2020$4,024 +0.8%$104,930
    2019$3,993 +3.2%$104,930
    2018$3,870 +4.5%$104,930 +2%
    2017$3,705 +4.1%$102,830
    2015$3,559 $102,830
    2014$3,559 +2.5%$102,830
    2013$3,471 -7.3%$102,830 -21.1%
    2012$3,745 +5.5%$130,270
    2011$3,549 $130,270
    2010$3,549 +4.8%$130,270
    2009$3,386 $130,270
    2008$3,386 +7.5%$130,270 +43.5%
    2007$3,150 +1.4%$90,760
    2006$3,105 +2.6%$90,760
    2005$3,025 +1.5%$90,760
    2004$2,980 +6.2%$90,760
    2003$2,807 -10.1%$90,760 -11.3%
    2001$3,122 $102,360

    Find assessor info on the county website

    Neighborhood: 06010

    Nearby schools

    GreatSchools rating
    Get pre-qualified for a loan
    At Zillow Home Loans, we can pre-qualify you in as little as 5 minutes with no impact to your credit score.

    An equal housing lender. NMLS #10287.

    Sell for more on Zillow
    Get a Zillow Showcase℠ listing at no additional cost and you could sell for .
    $332,000
    2% more
    +$6,640
    With Zillow Showcase(estimated)
    $338,640