Skip main navigation
Sold for $770,000
  • $770,000

    58 Black Rock Rd, Yardley, PA 19067

    3beds
    3,134sqft
    Single Family Residence
    Built in 1958
    0.72 Acres Lot
    $770,600 Zestimate®
    $246/sqft
    $4,086 Estimated rent

    Home value

    $770,600

    $724,000 - $817,000

    $4,086/mo

    Zestimate® history
    Loading
    Loading...

    Owner options

    List your home for rent

    $4,086/mo

    Rent Zestimate®

    Find your next renter with Zillow Rental Manager. Plus, with online applications, you can quickly screen prospective tenants – for free.

    Learn more

    $4,086/mo

    Rent Zestimate®

    Refinance and save

    $5,031/mo

    Est. payment

    Refinancing to a lower rate could help reduce your monthly payments and save thousands over the life of the loan.

    See today's rates

    $5,031/mo

    Est. payment

    Explore your selling options

    Work with a Zillow partner agent

    Leverage their expertise and Zillow's premium Showcase listings to get your home seen by more buyers.

    Get started

    List with your own agent

    Get your home in front of millions of buyers by listing it on Zillow.

    Learn how to do it

    Sell it yourself

    Take full control of how buyers see your home on Zillow by listing For Sale by Owner (FSBO).

    List your home

    What's special

    Commercial rangeBrick front ranch-style homeNicely finished drivewayNew roofTwo fully renovated bathroomsLarge single door garageLarge renovated hall bath
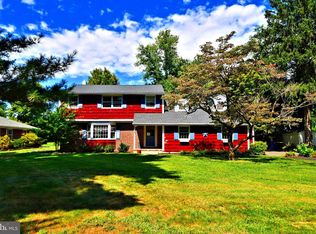
    This charming brick front ranch-style home, with 3134 finished sq ft, complete with new roof, offers a perfect blend of comfort and functionality. With thoughtfully designed living space, this residence features three inviting bedrooms and two fully renovated bathrooms, including a luxurious primary bath with double sinks & a walk-in shower, and the large renovated hall bath for the other two bedrooms to share. The heart of the home is the spacious and thoughtfully designed kitchen, equipped with gas heat & stainless steel appliances, a commercial range, and solid wood cabinetry. The eat in area seamlessly flows into the family room, ideal for gatherings and everyday living. There is solid 3/4 inch hardwood flooring throughout this home which adds warmth and classic style. Off the kitchen is a large room presently being used as an office/playroom. The large single door garage allows for perfect parking and easy in and out of the nicely finished driveway. To enhance the space is a fully finished basement, providing additional space for recreation. There is a workshop and laundry area as well. Step outside to discover a patio and a private expansive level lot, perfect for outdoor activities. This home is located in a sought after community of River Glen in Yardley, with direct access to the Delaware Canal Paths that provide a nice active lifestyle. Surrounded by excellent schools, beautiful parks, and essential public services, it's a wonderful place to thrive & call home. Enjoy leisurely strolls through the neighborhood, where friendly faces and a sense of belonging awaits, it is truly a special place to live. This property is not just a house; it's a place to create lasting memories! Do not wait, schedule a showing asap!

    Zillow last checked:

    Listing updated:

    Listed by:

    Amy Patterson 215-595-6803,

    RE/MAX Properties - Newtown

    Bought with:

    Graceann Tinney, RS344523

    Keller Williams Real Estate - Newtown

    Source: Bright MLS,MLS#: PABU2132170MLS Logo

    Facts & features

    Interior

    Bedrooms & bathrooms
    • Bedrooms: 3
    • Bathrooms: 2
    • Full bathrooms: 2
    • Main level bathrooms: 2
    • Main level bedrooms: 3
    Basement
    • Area: 1505
    Heating
    • Baseboard, Natural Gas
    Cooling
    • Central Air, Electric
    Appliances
    • Included: Dishwasher, Range, Built-In Range, Ice Maker, Stainless Steel Appliance(s), Gas Water Heater
    Features
    • Attic, Bathroom - Walk-In Shower, Bathroom - Tub Shower, Breakfast Area, Built-in Features, Combination Kitchen/Dining, Entry Level Bedroom, Family Room Off Kitchen, Floor Plan - Traditional, Eat-in Kitchen
    • Flooring: Hardwood
    • Basement: Full,Finished
    • Number of fireplaces: 1
    • Fireplace features: Wood Burning
    Interior area
    • Total structure area: 3,766
    • Total interior livable area: 3,134 sqft
    • Finished area above ground: 1,832
    • Finished area below ground: 1,302

    Property

    Parking
    • Total spaces: 2
    • Parking features: Storage, Garage Faces Front, Garage Door Opener, Inside Entrance, Oversized, Attached
    • Attached garage spaces: 2
    Accessibility
    • Accessibility features: None
    Features
    • Levels: One
    • Stories: 1
    • Exterior features: Play Area
    • Pool features: None
    Lot
    • Size: 0.72 Acres
    • Dimensions: 100-312
    • Features: Level, Private
    Details
    • Additional structures: Above Grade, Below Grade
    • Parcel number: 20046144
    • Zoning: R2
    • Special conditions: Standard

    Construction

    Type & style
    • Home type: SingleFamily
    • Architectural style: Ranch/Rambler
    • Property subtype: Single Family Residence
    Materials
    • Mixed
    • Foundation: Block
    • Roof: Architectural Shingle
    Condition
    • New construction: No
    • Year built: 1958

    Utilities & green energy

    • Sewer: Public Sewer
    • Water: Public

    Community & HOA

    Community
    • Subdivision: River Glen
    HOA
    • Has HOA: No
    Location
    • Region: Yardley
    • Municipality: LOWER MAKEFIELD TWP

    Financial & listing details

    • Price per square foot: $246/sqft
    • Tax assessed value: $34,000
    • Annual tax amount: $9,036
    • Date on market: 9/27/2026
    • Listing agreement: Exclusive Right To Sell
    • Inclusions: Washer, Dryer, Fridge All As Is Condition With No Monetary Value.
    • Ownership: Fee Simple

    Price history

    DateEventPrice
    10/30/2026Sold$770,000+0.8%$246/sqft
    Source: Bright MLS #PABU2132170 Report a problem
    10/14/2026Pending sale$764,000$244/sqft
    Source: Bright MLS #PABU2132170 Report a problem
    10/10/2026Price change$764,000-4.4%$244/sqft
    Source: Bright MLS #PABU2132170 Report a problem
    9/27/2026Listed for sale$799,000+135.7%$255/sqft
    Source: Bright MLS #PABU2132170 Report a problem
    12/2/2013Sold$339,000-3.1%$108/sqft
    Source: Public Record Report a problem
    11/12/2013Listed for sale$350,000$112/sqft
    Source: Prudential Fox & Roach Realtors-Yardley1 #6221204 Report a problem
    10/11/2013Listing removed$350,000$112/sqft
    Source: Prudential Fox and Roach #6221204 Report a problem
    9/11/2013Price change$350,000-2.8%$112/sqft
    Source: Prudential Fox and Roach #6221204 Report a problem
    8/13/2013Price change$359,900-5.3%$115/sqft
    Source: Prudential Fox and Roach #6221204 Report a problem
    7/14/2013Price change$379,900-4.8%$121/sqft
    Source: Prudential Fox and Roach #6221204 Report a problem
    6/14/2013Price change$399,000-2.4%$127/sqft
    Source: Prudential Fox and Roach #6221204 Report a problem
    5/21/2013Listed for sale$409,000$131/sqft
    Source: Prudential Fox and Roach #6221204 Report a problem

    Public tax history

    YearProperty taxesTax assessment
    2026$8,794 +4.1%$34,000
    2025$8,451 +0.8%$34,000
    2024$8,386 +9.7%$34,000
    2023$7,647 +2.2%$34,000
    2022$7,481 +1.6%$34,000
    2021$7,362 $34,000
    2020$7,362 +3.8%$34,000
    2018$7,090 +4.4%$34,000
    2017$6,790 $34,000
    2016$6,790 $34,000
    2015-- $34,000
    2014-- $34,000
    2013-- $34,000
    2012-- $34,000
    2011-- $34,000
    2010-- $34,000
    2009-- $34,000
    2008-- $34,000
    2007-- $34,000
    2006-- $34,000
    2005-- $34,000 +300%
    2004-- $8,500
    2003-- $8,500
    2002-- $8,500
    2000-- $8,500
    Find assessor info on the county website

    Neighborhood: 19067

    Nearby schools

    GreatSchools rating
    Schools provided by the listing agent
    • Elementary: Edgewood
    • Middle: Boehm
    • High: Pennbury
    • District: Pennsbury

    Source: Bright MLS. This data may not be complete. We recommend contacting the local school district to confirm school assignments for this home.

    Get a cash offer in 3 minutes
    Find out how much your home could sell for in as little as 3 minutes with a no-obligation cash offer.
    Estimated market value

    $770,600

    Get a cash offer in 3 minutes
    Find out how much your home could sell for in as little as 3 minutes with a no-obligation cash offer.
    Estimated market value

    $770,600