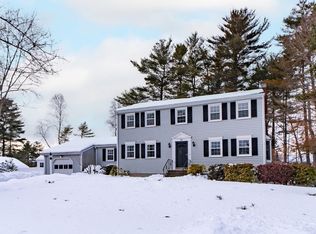
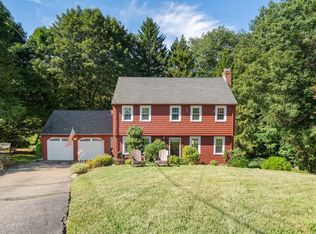
Nestled in a sought after cul-de-sac neighborhood near the Dover line, this picture perfect, classic Colonial is updated and in pristine condition. As soon as you enter this meticulously maintained home through the charming front portico, you will appreciate the warmth, character, and attention to detail throughout. The main level features an updated, well-appointed kitchen with custom cabinets, peninsula seating, stainless appliances; open floor plan to great room with fireplace and vaulted ceiling; spacious front-to-back living room; and formal dining room. The screened porch creates a welcome outdoor oasis in the private back yard - perfect for relaxing, entertaining, and family fun. The upper level offers three well-proportioned bedrooms including an ensuite primary with a stunning full bath and walk-in closet. A renovated second full bath completes the second floor. Additional living space in the finished lower level with large bonus room, laundry room, and mudroom connecting to the attached two-car garage. Many updates and improvements. Floor plans attached. Welcome home to 58 Blacksmith Drive in Medfield.
Pending
$1,095,000
58 Blacksmith Dr, Medfield, MA 02052
3beds
2,126sqft
Single Family Residence
Built in 1967
0.46 Acres Lot
$1,096,500 Zestimate®
$515/sqft
$-- HOA
What's special
Screened porchLaundry roomVaulted ceilingCharming front porticoAttached two-car garageFormal dining roomUpdated well-appointed kitchen
- 55 days
- 76
- 0
Likely to sell faster than
Zillow last checked:
Listing updated:
Listed by:
Jill Kelly 781-726-0447,
Coldwell Banker Realty - Westwood 781-320-0550,
Elaine Patterson 781-752-9181
Source: MLS PIN,MLS#: 73556328
Facts & features
Interior
Bedrooms & bathrooms
- Bedrooms: 3
- Bathrooms: 3
- Full bathrooms: 2
- 1/2 bathrooms: 1
Primary bedroom
- Features: Bathroom - Full, Walk-In Closet(s), Flooring - Hardwood
- Level: Second
- Area: 192
- Dimensions: 12 x 16
Bedroom 2
- Features: Closet, Flooring - Hardwood
- Level: Second
- Area: 192
- Dimensions: 16 x 12
Bedroom 3
- Features: Closet, Flooring - Hardwood
- Level: Second
- Area: 121
- Dimensions: 11 x 11
Bathroom 1
- Features: Bathroom - Half, Flooring - Stone/Ceramic Tile
- Level: First
- Area: 20
- Dimensions: 4 x 5
Bathroom 2
- Features: Bathroom - Full, Closet - Linen, Flooring - Stone/Ceramic Tile, Countertops - Stone/Granite/Solid, Remodeled
- Level: Second
- Area: 56
- Dimensions: 7 x 8
Bathroom 3
- Features: Bathroom - Full, Closet/Cabinets - Custom Built, Flooring - Stone/Ceramic Tile
- Level: Second
- Area: 35
- Dimensions: 7 x 5
Dining room
- Features: Flooring - Hardwood
- Level: First
- Area: 132
- Dimensions: 11 x 12
Family room
- Features: Flooring - Hardwood, Open Floorplan
- Level: First
- Area: 260
- Dimensions: 13 x 20
Kitchen
- Features: Flooring - Hardwood, Countertops - Stone/Granite/Solid, Open Floorplan, Remodeled, Peninsula
- Level: First
- Area: 140
- Dimensions: 10 x 14
Living room
- Features: Flooring - Hardwood
- Level: First
- Area: 276
- Dimensions: 12 x 23
Heating
- Natural Gas
Cooling
- Ductless
Appliances
- Included: Range, Oven, Dishwasher, Disposal, Refrigerator, Washer, Dryer
- Laundry: In Basement
Features
- Closet/Cabinets - Custom Built, Bonus Room, Foyer, Mud Room
- Flooring: Wood, Tile, Flooring - Wall to Wall Carpet, Flooring - Stone/Ceramic Tile
- Basement: Full,Finished,Garage Access
- Number of fireplaces: 1
- Fireplace features: Family Room
Interior area
- Total structure area: 2,126
- Total interior livable area: 2,126 sqft
- Finished area above ground: 1,826
- Finished area below ground: 300
Property
Parking
- Total spaces: 6
- Parking features: Attached, Paved Drive, Off Street, Paved
- Attached garage spaces: 2
- Uncovered spaces: 4
Lot
- Size: 0.46 Acres
Details
- Parcel number: 115266
- Zoning: RT
Construction
Type & style
- Home type: SingleFamily
- Architectural style: Colonial
- Property subtype: Single Family Residence
Materials
- Frame
- Foundation: Concrete Perimeter
- Roof: Shingle
Condition
- Year built: 1967
Utilities & green energy
- Sewer: Public Sewer
- Water: Public
Community & HOA
Community
- Subdivision: Neighborhood provides easy access to Rail Trail and Kingsbury Club.
HOA
- Has HOA: No
Location
- Region: Medfield
Financial & listing details
- Price per square foot: $515/sqft
- Tax assessed value: $895,500
- Annual tax amount: $12,100
- Date on market: 7/29/2026
Estimated market value
$1,096,500
$1.04M - $1.15M
$4,408/mo
Price history
| Date | Event | Price |
|---|---|---|
| 8/25/2026 | Pending sale | $1,095,000$515/sqft |
Source: MLS PIN #73556328 Report a problem | ||
| 8/11/2026 | Contingent | $1,095,000$515/sqft |
Source: MLS PIN #73556328 Report a problem | ||
| 7/29/2026 | Listed for sale | $1,095,000+102.8%$515/sqft |
Source: MLS PIN #73556328 Report a problem | ||
| 7/12/2007 | Sold | $540,000+22.7%$254/sqft |
Source: Public Record Report a problem | ||
| 10/25/2001 | Sold | $440,000$207/sqft |
Source: Public Record Report a problem | ||
Public tax history
| Year | Property taxes | Tax assessment |
|---|---|---|
| 2025 | $11,846 +5.8% | $858,400 +12.2% |
| 2024 | $11,201 +2.1% | $765,100 +7.6% |
| 2023 | $10,974 +1.8% | $711,200 +15% |
| 2022 | $10,776 +2% | $618,600 +4% |
| 2021 | $10,567 +1% | $595,000 +1.4% |
| 2020 | $10,464 +2.8% | $586,900 +3% |
| 2019 | $10,182 +10% | $569,800 +4.8% |
| 2018 | $9,258 +1.7% | $543,600 +0.9% |
| 2017 | $9,104 +1.6% | $539,000 +0.7% |
| 2016 | $8,965 +7.3% | $535,200 +2.7% |
| 2015 | $8,357 +3.2% | $521,000 +3.7% |
| 2014 | $8,099 +7.2% | $502,400 +4.6% |
| 2013 | $7,557 +0.8% | $480,400 +0.8% |
| 2012 | $7,495 +2.9% | $476,500 -1.8% |
| 2011 | $7,286 +1.9% | $485,100 -3.4% |
| 2010 | $7,153 +6.5% | $502,300 +3.6% |
| 2009 | $6,714 +6.3% | $484,800 -1.7% |
| 2008 | $6,314 -5.2% | $493,300 -9.2% |
| 2007 | $6,663 +11.3% | $543,000 +14.8% |
| 2006 | $5,988 +5.2% | $473,000 +7.4% |
| 2005 | $5,693 +8.9% | $440,600 +7% |
| 2004 | $5,228 -0.5% | $411,950 +25.2% |
| 2003 | $5,252 +16.1% | $329,100 |
| 2001 | $4,525 +41.3% | $329,100 +46.8% |
| 1995 | $3,202 | $224,200 |
Find assessor info on the county website
Monthly payment
Est. payment
Payment breakdown
Explore the cost of this home by adjusting the details. Changes won't be saved.Climate risks
Neighborhood: 02052
Nearby schools
Schools provided by the listing agent
- Elementary: Memorial/Wheelock/Dale
- Middle: Thomas A. Blake
- High: Medfield High School
Source: MLS PIN. This data may not be complete. We recommend contacting the local school district to confirm school assignments for this home.
Similar homes
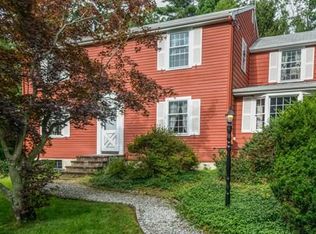
- $799,0004 bd2 ba1.5k sqft5 Robert Sproul Rd, Medfield, MA 02052For Sale
 MLS ID #73575607, The Jowdy Group, RE/MAX Distinct Advantage. MLS PIN
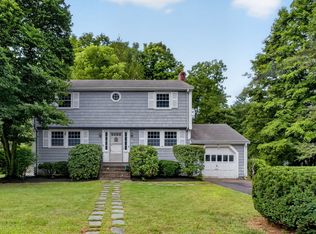
 - $998,0003 bd2 ba2.8k sqft24 Great Rock Rd, Sherborn, MA 01770For Sale
 MLS ID #73567756, Laura Mastrobuono, Compass. MLS PIN
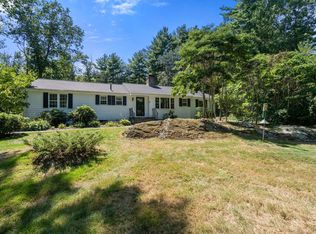
 - $950,0004 bd3 ba2.2k sqft15 Daisy Dr, Walpole, MA 02081For Sale By Owner

- $1,225,0003 bd3 ba2.8k sqft56 Country Ln, Westwood, MA 02090For Sale
 MLS ID #73571650, Gabby Cefalo, Coldwell Banker Realty - Wellesley. MLS PIN
