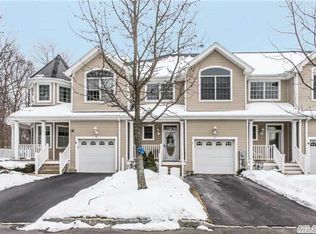
A truly exceptional offering in Setauket Meadows—this stunning corner-unit Belle Terre model stands apart as one of the finest, blending privacy, elegance, and top-tier upgrades throughout. Completely remodeled with a refined eye for detail, the home showcases rich hardwood floors, a beautifully updated chef’s kitchen, custom wet bar, and a stylish powder room. The living room is nothing short of spectacular, centered around a striking gas fireplace and enhanced by a designer chandelier with lift—perfectly balancing luxury and functionality. The main-level primary suite is a true showpiece, offering the ease of first-floor living with a spa-inspired full bath featuring a double shower and radiant heated floors. louvered shutters throughout add a timeless sophistication and elevated privacy. Upstairs, a versatile loft overlooks the living space, complemented by a spacious second bedroom and a fully updated bath—ideal for guests or extended living. The lower level will exceed expectations—an impressive, finished space designed for entertaining, relaxation, or a high-end home office setup. Outdoor living is just as inviting, with a private deck and patio creating the perfect backdrop for quiet mornings or evening gatherings. This is not just a home—it’s a statement. Rarely does a corner unit of this caliber, condition, and location come to market in Setauket Meadows.
Sold for $932,500
Zillow last checked:
Listing updated:
Bought with:
Devang Patel SRES, 10401331787
Douglas Elliman Real Estate
Pinky Parikh, 10301224734
Douglas Elliman Real Estate
Source: OneKey® MLS as distributed by MLS GRID,MLS#: 992351
Price history
| Date | Event | Price |
|---|---|---|
| 9/15/2026 | Sold | $932,500+9.7%$526/sqft |
Source:  OneKey® MLS as distributed by MLS GRID #992351 Report a problem OneKey® MLS as distributed by MLS GRID #992351 Report a problem | ||
| 5/4/2026 | Pending sale | $849,999$479/sqft |
Source: OneKey® MLS as distributed by MLS GRID #992351 Report a problem | ||
| 4/29/2026 | Listed for sale | $849,999$479/sqft |
Source: OneKey® MLS as distributed by MLS GRID #992351 Report a problem | ||
| 4/29/2026 | Listing removed | $849,999$479/sqft |
Source: OneKey® MLS as distributed by MLS GRID #985653 Report a problem | ||
| 4/18/2026 | Listed for sale | $849,999$479/sqft |
Source: OneKey® MLS as distributed by MLS GRID #985653 Report a problem | ||
Get a cash offer in 3 minutes
Find out how much your home could sell for in as little as 3 minutes with a no-obligation cash offer.
Estimated market value
$939,000
