Skip main navigation
Off market
  • $1,155,300

    58 Bonaventura Rd, Lenhartsville, PA 19534

    3beds
    5,090sqft
    SingleFamily
    Built in 2007
    19.73 Acres Lot
    $1,155,300 Zestimate®
    $227/sqft
    $3,637 Estimated rent

    Home value

    $1,155,300

    $1.06M - $1.26M

    $3,637/mo

    Zestimate® history
    Loading
    Loading...

    Owner options

    List your home for rent

    $3,637/mo

    Rent Zestimate®

    Find your next renter with Zillow Rental Manager. Plus, with online applications, you can quickly screen prospective tenants – for free.

    Learn more

    $3,637/mo

    Rent Zestimate®

    Refinance and save

    $7,574/mo

    Est. payment

    Refinancing to a lower rate could help reduce your monthly payments and save thousands over the life of the loan.

    See today's rates

    $7,574/mo

    Est. payment

    Explore your selling options

    Work with a Zillow partner agent

    Leverage their expertise and Zillow's premium Showcase listings to get your home seen by more buyers.

    Get started

    List with your own agent

    Get your home in front of millions of buyers by listing it on Zillow.

    Learn how to do it

    Sell it yourself

    Take full control of how buyers see your home on Zillow by listing For Sale by Owner (FSBO).

    List your home

    What's special

    Full-bath suiteModern constructionLoft spaceTotally secludedCustom timber-frame constructionIndoor arenaSpectacular panoramic views

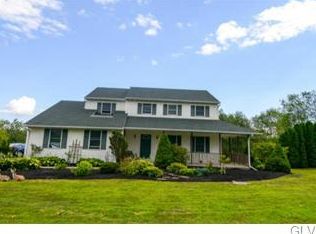
    EQUINE ENTHUSIAST: We couldn't find a comparable property anywhere... and if you've been searching for the perfect horse property you'll totally understand. Greenwich Farm is a rare find, combining 20acres of pastures, a modern custom post-and-beam home, a 13+ stall barn with an indoor riding arena. THE HOME: Featuring the conveniences of modern construction and the character of custom timber-frame construction, this home features an open living room w/ cathedral ceiling, stone-fireplace, loft space, panoramic energy-efficient windows and walkout to large deck. You?ll love the one floor living with first floor master-suite, open kitchen and dining area, dining room and bonus rooms. Telecommute from the office with fantastic views! The walk-out lower level features a bedroom + full-bath suite, living area and TONS of storage. Entertain and relax on the large deck with mountain views. The oversized garage has the space for all of your cars, trucks and toys. Yes, the driveway is gated and paved for easy year-round maintenance. THE BARN: 13 stalls with room for another five. The indoor arena includes just under 12,500 ft. of indoor riding area. Completing the barn are a tack room, bathroom, wash stalls and turn-out shed. THE LAND: There are 5 fenced pastures and the entire property perimeter is fenced. Just minutes to Rt 78 and the Lehigh Valley, yet totally secluded with spectacular panoramic views of rolling hills, farms and mountains. If you love horses, you?ll see immediately why Greenwich Farm is so special? schedule your private tour today.

    This property is off market, which means it's not currently listed for sale or rent on Zillow. This may be different from what's available on other websites or public sources.

    Facts & features

    Interior

    Bedrooms & bathrooms
    • Bedrooms: 3
    • Bathrooms: 3
    • Full bathrooms: 2
    • 1/2 bathrooms: 1
    Heating
    • Other, Other
    Cooling
    • Central
    Appliances
    • Included: Dishwasher, Range / Oven, Refrigerator
    Features
    • Window Treatments, Pantry, Walk-In Closet(s), Eat-in Kitchen, Exposed Beams, Open Floorplan, Entry Level Bedroom, Formal/Separate Dining Room, Breakfast Area, Family Room Off Kitchen, Combination Kitchen/Dining, Wine Storage
    • Basement: Finished
    • Has fireplace: Yes
    Interior area
    • Total interior livable area: 5,090 sqft
    • Finished area below ground: 0

    Property

    Parking
    • Total spaces: 3
    • Parking features: Garage - Attached
    Accessibility
    • Accessibility features: Level Entry - Main, 36"+ wide Halls
    Features
    • Exterior features: Wood
    Lot
    • Size: 19.73 Acres
    Details
    • Parcel number: 45541501196108
    • Special conditions: Standard

    Construction

    Type & style
    • Home type: SingleFamily
    • Architectural style: Chalet, Contemporary, Post & Beam, Loft, Raised Ranch/Rambler
    Materials
    • Frame
    Condition
    • Year built: 2007

    Community & neighborhood

    Location
    • Region: Lenhartsville
    • Municipality: GREENWICH TWP

    Other

    Other facts
    • Appliances: Dishwasher, Refrigerator, Built-In Range
    • GarageYN: true
    • AttachedGarageYN: true
    • ArchitecturalStyle: Chalet, Contemporary, Post & Beam, Loft, Raised Ranch/Rambler
    • HeatingYN: true
    • CoolingYN: true
    • StructureType: Detached
    • ConstructionMaterials: Frame
    • StoriesTotal: 3
    • InteriorFeatures: Window Treatments, Pantry, Walk-In Closet(s), Eat-in Kitchen, Exposed Beams, Open Floorplan, Entry Level Bedroom, Formal/Separate Dining Room, Breakfast Area, Family Room Off Kitchen, Combination Kitchen/Dining, Wine Storage
    • SpecialListingConditions: Standard
    • Heating: Hot Water
    • ParkingFeatures: Driveway, Attached Garage, Garage Door Opener, Oversized, Garage Faces Front
    • CoveredSpaces: 3
    • Cooling: Central Air
    • BelowGradeFinishedArea: 0
    • AccessibilityFeatures: Level Entry - Main, 36"+ wide Halls
    • MlsStatus: Active
    • Municipality: GREENWICH TWP
    • TaxAnnualAmount: 14479.0

    Price history

    DateEventPrice
    4/26/2023Sold$1,000,000-16.7%$196/sqft
    Source: Public Record Report a problem
    3/18/2022Listing removed--
    Source: Addison Wolfe Real Estate Report a problem
    3/29/2021Listed for sale$1,200,000-19.7%$236/sqft
    Source: Bright MLS #PABK375086 Report a problem
    3/6/2021Listing removed--
    Source: Addison Wolfe Real Estate Report a problem
    9/17/2020Listed for sale$1,495,000$294/sqft
    Source: Addison Wolfe Real Estate #PABK363970 Report a problem

    Public tax history

    YearProperty taxesTax assessment
    2025$15,846 +7.5%$375,000
    2024$14,737 +1.8%$375,000
    2023$14,479 $375,000
    2022$14,479 $375,000
    2021$14,479 $375,000
    2020$14,479 $375,000
    2019$14,479 +0%$375,000
    2018$14,479 +0.7%$375,000
    2017$14,372 +367.1%$375,000
    2016$3,077 $375,000
    2015$3,077 $375,000
    2014-- $375,000
    2013-- $375,000
    2012-- $375,000
    2011-- $375,000
    2010-- $375,000
    2009-- $375,000 +1225.1%
    2006-- $28,300 +379.7%
    2005-- $5,900 -1.7%
    2004-- $6,000
    2003-- $6,000 -90%
    2002-- $60,000

    Find assessor info on the county website

    Neighborhood: 19534

    Nearby schools

    GreatSchools rating
    Schools provided by the listing agent
    • District: KUTZTOWN AREA

    Source: The MLS. This data may not be complete. We recommend contacting the local school district to confirm school assignments for this home.

    Get pre-qualified for a loan
    At Zillow Home Loans, we can pre-qualify you in as little as 5 minutes with no impact to your credit score.

    An equal housing lender. NMLS #10287.