Waterfront W/ exquisite views from expansive deck make this turn-key 3BR 2.5Ba the most desirable home on Hood Pond. W/ only 3 Ipswich homes on this 100 Acre pond this is a MUST SEE. Location is perfect as you sit minutes from 95 but have access to cranes beach & historic downtown. Starting with the exterior, recent updates include the roof and the composite deck that stretches the whole length of the waterfront side of the home. The 2 car gar. & 1/2 circle driveway make the in and out easy. Entering the remodeled front foyer you're met with steps to the home office in lower level and ample storage. The main level boasts views, sunlight, hardwood floors, & 9 ft ceilings as you enter the kitchen. It includes 3 walk outs to the deck, a traditional dining room, family room, living room, 1/2 Ba & 3 season rm. 3Br's including primary, 2 Ba's & Laundry room are upstairs. Detailed finishes,3 W/B fireplaces and stunning perennials round out this Gem. Home is currently vacant and free
Sold for $1,192,000
$1,192,000
58 Boxford Rd, Ipswich, MA 01938
3beds
2,621sqft
Single Family Residence
Built in 1993
0.55 Acres Lot
$1,306,900 Zestimate®
$455/sqft
$4,617 Estimated rent
Home value
$1,306,900
$1.23M - $1.40M
$4,617/mo
Zestimate® history
Owner options
List your home for rent
$4,617/mo
Rent Zestimate®
Find your next renter with Zillow Rental Manager. Plus, with online applications, you can quickly screen prospective tenants – for free.
$4,617/mo
Rent Zestimate®
Refinance and save
$7,745/mo
Est. payment
Refinancing to a lower rate could help reduce your monthly payments and save thousands over the life of the loan.
$7,745/mo
Est. payment
Explore your selling options
Work with a Zillow partner agent
Leverage their expertise and Zillow's premium Showcase listings to get your home seen by more buyers.
Get startedList with your own agent
Get your home in front of millions of buyers by listing it on Zillow.
Learn how to do itSell it yourself
Take full control of how buyers see your home on Zillow by listing For Sale by Owner (FSBO).
List your homeWhat's special
Historic downtownComposite deckHood pondLaundry roomExpansive deckHardwood floorsTraditional dining room
Zillow last checked:
Listing updated:
Listed by:
Hickey Homes Team 978-810-8586,
Cameron Prestige - Amesbury 857-331-5127,
Tyler Hickey 978-810-8586
Bought with:
Catherine Bassick
Bassick Real Estate Advisors, LLC
Source: MLS PIN,MLS#: 73198665
Facts & features
Interior
Bedrooms & bathrooms
- Bedrooms: 3
- Bathrooms: 3
- Full bathrooms: 2
- 1/2 bathrooms: 1
Primary bedroom
- Features: Bathroom - Full, Walk-In Closet(s), Closet, Flooring - Wall to Wall Carpet
- Level: Second
- Area: 289.58
- Dimensions: 21.58 x 13.42
Bedroom 2
- Features: Closet, Flooring - Wall to Wall Carpet
- Level: Second
- Area: 159.72
- Dimensions: 15.33 x 10.42
Bedroom 3
- Features: Closet, Flooring - Wall to Wall Carpet
- Level: Second
- Area: 140
- Dimensions: 14 x 10
Bathroom 1
- Features: Bathroom - Half
- Level: First
- Area: 41.06
- Dimensions: 6.75 x 6.08
Bathroom 2
- Features: Bathroom - Full
- Level: Second
- Area: 40.08
- Dimensions: 6.5 x 6.17
Bathroom 3
- Features: Bathroom - Full
- Level: Third
- Area: 41.06
- Dimensions: 6.75 x 6.08
Dining room
- Features: Flooring - Hardwood, Chair Rail, Lighting - Overhead, Crown Molding
- Level: First
- Area: 150.1
- Dimensions: 13.75 x 10.92
Family room
- Features: Flooring - Hardwood, Deck - Exterior, Exterior Access, Recessed Lighting, Crown Molding
- Level: Main,First
- Area: 251.97
- Dimensions: 16.08 x 15.67
Kitchen
- Features: Bathroom - Half, Flooring - Hardwood, Countertops - Upgraded, Kitchen Island, Breakfast Bar / Nook, Cabinets - Upgraded, Deck - Exterior, Exterior Access, Remodeled, Stainless Steel Appliances, Gas Stove, Lighting - Overhead
- Level: Main,First
- Area: 295.63
- Dimensions: 13.75 x 21.5
Living room
- Features: Flooring - Hardwood, Chair Rail, Recessed Lighting, Crown Molding
- Level: Main,First
- Area: 253.17
- Dimensions: 18.08 x 14
Heating
- Forced Air, Heat Pump, Propane
Cooling
- Central Air, Heat Pump
Appliances
- Included: Water Heater, Range, Dishwasher, Refrigerator, Washer, Dryer
- Laundry: Second Floor
Features
- Lighting - Overhead, Entrance Foyer, Sun Room
- Flooring: Tile, Carpet, Hardwood, Flooring - Hardwood
- Basement: Full,Partially Finished,Interior Entry,Bulkhead,Concrete
- Number of fireplaces: 2
- Fireplace features: Family Room, Living Room, Master Bedroom
Interior area
- Total structure area: 2,621
- Total interior livable area: 2,621 sqft
Property
Parking
- Total spaces: 6
- Parking features: Attached, Paved Drive, Off Street, Paved
- Attached garage spaces: 2
- Uncovered spaces: 4
Features
- Patio & porch: Porch, Deck - Composite
- Exterior features: Porch, Deck - Composite, Storage
- Has view: Yes
- View description: Scenic View(s), Water
- Has water view: Yes
- Water view: Water
- Waterfront features: Waterfront, Pond, 0 to 1/10 Mile To Beach
Lot
- Size: 0.55 Acres
Details
- Parcel number: M:048 B:0004 L:0,1952597
- Zoning: RRA
Construction
Type & style
- Home type: SingleFamily
- Architectural style: Colonial
- Property subtype: Single Family Residence
Materials
- Frame
- Foundation: Concrete Perimeter
- Roof: Shingle
Condition
- Updated/Remodeled
- Year built: 1993
Utilities & green energy
- Sewer: Private Sewer
- Water: Private
- Utilities for property: for Gas Range, for Gas Oven
Community & HOA
HOA
- Has HOA: No
Location
- Region: Ipswich
Financial & listing details
- Price per square foot: $455/sqft
- Tax assessed value: $843,300
- Annual tax amount: $10,314
- Date on market: 1/14/2026
Price history
| Date | Event | Price |
|---|---|---|
| 3/4/2024 | Sold | $1,192,000-0.7%$455/sqft |
Source: MLS PIN #73198665 Report a problem | ||
| 2/6/2024 | Contingent | $1,200,000$458/sqft |
Source: MLS PIN #73198665 Report a problem | ||
| 2/1/2024 | Listed for sale | $1,200,000-5.9%$458/sqft |
Source: MLS PIN #73198665 Report a problem | ||
| 11/29/2023 | Listing removed | $1,275,000$486/sqft |
Source: MLS PIN #73143766 Report a problem | ||
| 11/7/2023 | Listed for sale | $1,275,000$486/sqft |
Source: MLS PIN #73143766 Report a problem | ||
| 9/29/2023 | Contingent | $1,275,000$486/sqft |
Source: MLS PIN #73143766 Report a problem | ||
| 9/27/2023 | Price change | $1,275,000-1.8%$486/sqft |
Source: MLS PIN #73143766 Report a problem | ||
| 9/6/2023 | Price change | $1,299,000-3.7%$496/sqft |
Source: MLS PIN #73143766 Report a problem | ||
| 8/22/2023 | Price change | $1,349,000-3.6%$515/sqft |
Source: MLS PIN #73143766 Report a problem | ||
| 8/2/2023 | Listed for sale | $1,399,900+1172.6%$534/sqft |
Source: MLS PIN #73143766 Report a problem | ||
| 7/16/1992 | Sold | $110,000$42/sqft |
Source: Public Record Report a problem | ||
Public tax history
| Year | Property taxes | Tax assessment |
|---|---|---|
| 2025 | $11,422 +3.9% | $1,024,400 +6.1% |
| 2024 | $10,992 +6.6% | $965,900 +14.5% |
| 2023 | $10,314 | $843,300 |
| 2022 | $10,314 +4.2% | $843,300 +12.6% |
| 2021 | $9,898 +9.6% | $748,700 +16.3% |
| 2020 | $9,027 +1.8% | $643,900 +2.3% |
| 2019 | $8,868 +2.6% | $629,400 +3.7% |
| 2018 | $8,641 +5% | $606,800 +4.6% |
| 2017 | $8,233 -3.3% | $580,200 +1.2% |
| 2016 | $8,515 +9.9% | $573,400 |
| 2015 | $7,747 +3.6% | $573,400 +3% |
| 2014 | $7,476 +0.7% | $556,700 -0.3% |
| 2013 | $7,427 +2.8% | $558,400 -1.3% |
| 2012 | $7,223 +5.9% | $565,600 -0.5% |
| 2011 | $6,821 +3.1% | $568,400 -0.8% |
| 2010 | $6,615 -7.9% | $573,200 -17.5% |
| 2009 | $7,181 +20.6% | $694,500 +7.7% |
| 2008 | $5,952 +6.4% | $644,800 -4.1% |
| 2007 | $5,594 +1.3% | $672,400 +10.9% |
| 2006 | $5,523 +1.6% | $606,300 +4.3% |
| 2005 | $5,434 +2.3% | $581,200 +4.4% |
| 2004 | $5,313 +7% | $556,900 +28.3% |
| 2003 | $4,966 +15.5% | $434,100 +44.3% |
| 1999 | $4,300 | $300,900 |
Find assessor info on the county website
Neighborhood: 01938
Nearby homes
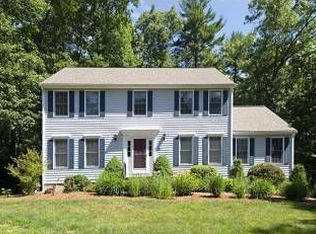
- $886,1004 bd2 ba2.4k sqft59 Boxford Rd, Ipswich, MA 01938Off Market
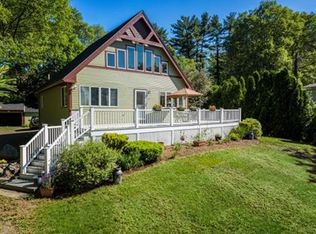
- $824,7002 bd2 ba2.3k sqft57 Boxford Rd, Ipswich, MA 01938Off Market
- $843,0003 bd2 ba2.2k sqft55 Boxford Rd, Ipswich, MA 01938Off Market
- $1,188,5004 bd2 ba2.3k sqft62 Boxford Rd, Ipswich, MA 01938Off Market
- $824,600-- bd-- ba-- sqft48 Boxford Rd, Ipswich, MA 01938Off Market
- $621,9003 bd1 ba1.6k sqft53 Boxford Rd, Ipswich, MA 01938Off Market
- $1,224,1003 bd3 ba3.1k sqft36 Partridgeberry Pl, Ipswich, MA 01938Off Market
- $1,233,6004 bd2 ba3k sqft34 Partridgeberry Pl, Ipswich, MA 01938Off Market
Nearby schools
GreatSchools rating
- 6/10Paul F Doyon MemorialGrades: PK-5Distance: 4 mi
- 8/10Ipswich Middle SchoolGrades: 6-8Distance: 5.5 mi
- 8/10Ipswich High SchoolGrades: 9-12Distance: 5.6 mi
Get a cash offer in 3 minutes
Find out how much your home could sell for in as little as 3 minutes with a no-obligation cash offer.
Estimated market value
$1,306,900
Get a cash offer in 3 minutes
Find out how much your home could sell for in as little as 3 minutes with a no-obligation cash offer.
Estimated market value
$1,306,900
- Massachusetts
- Essex County
- Ipswich
- 01938
- 58 Boxford Rd
