Skip main navigation
Sold for $243,660
  • $243,660

    58 Braewood Cv, Jackson, TN 38305

    3beds
    1,505sqft
    Single Family Residence
    Built in 1991
    7,755.43 Square Feet Lot
    $243,100 Zestimate®
    $162/sqft
    $1,819 Estimated rent

    Home value

    $243,100

    $231,000 - $255,000

    $1,819/mo

    Zestimate® history
    Loading
    Loading...

    Owner options

    List your home for rent

    $1,819/mo

    Rent Zestimate®

    Find your next renter with Zillow Rental Manager. Plus, with online applications, you can quickly screen prospective tenants – for free.

    Learn more

    $1,819/mo

    Rent Zestimate®

    Refinance and save

    $1,518/mo

    Est. payment

    Refinancing to a lower rate could help reduce your monthly payments and save thousands over the life of the loan.

    See today's rates

    $1,518/mo

    Est. payment

    Explore your selling options

    Work with a Zillow partner agent

    Leverage their expertise and Zillow's premium Showcase listings to get your home seen by more buyers.

    Get started

    List with your own agent

    Get your home in front of millions of buyers by listing it on Zillow.

    Learn how to do it

    Sell it yourself

    Take full control of how buyers see your home on Zillow by listing For Sale by Owner (FSBO).

    List your home

    What's special

    Two-car garagePrivate cove lotSpacious family roomStainless steel appliancesDedicated formal dining roomVaulted ceilingsBright breakfast nook
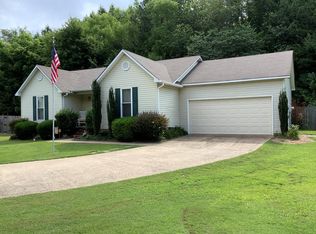
    Updated, move-in ready, private cove lot, and minutes from everything North Jackson has to offer—58 Braewood Cv has it all! Tucked away at the very end of a quiet cove, this well-maintained brick home offers the ultimate privacy, backing up to a beautiful wooded tree line with no rear neighbors. The interior features vaulted ceilings and updated recessed lighting in the main living area. You will love the spacious family room, centered by a fireplace with a clean, white-stone surround and custom mantel. The kitchen is a standout with its sleek granite countertops, white cabinetry, and stainless steel appliances, flowing perfectly into a bright breakfast nook. You will also love that this home features a dedicated formal dining room. There is no carpet in this home! The primary suite features a modern barn door that leads to a spectacular, upscale primary bath. You will love the high-end, custom-tiled walk-in shower and the double vanity. In addition to the two-car garage, the expanded parking pad offers additional parking. Call Bailey Bell for more information or a showing: 731-513-3028

    Zillow last checked:

    Listing updated:

    Listed by:

    Bailey Bell,

    Town and Country

    Bought with:

    Kristin Taracki, 375748

    Greer Real Estate Group

    Source: CWTAR,MLS#: 2601974MLS Logo

    Facts & features

    Interior

    Bedrooms & bathrooms
    • Bedrooms: 3
    • Bathrooms: 2
    • Full bathrooms: 2
    • Main level bathrooms: 2
    • Main level bedrooms: 3
    Primary bedroom
    • Level: Main
    • Area: 110
    • Dimensions: 11.0 x 10.0
    Bedroom
    • Level: Main
    • Area: 100
    • Dimensions: 10.0 x 10.0
    Bedroom
    • Level: Main
    • Area: 90
    • Dimensions: 9.0 x 10.0
    Kitchen
    • Level: Main
    • Area: 108
    • Dimensions: 12.0 x 9.0
    Heating
    • Central
    Cooling
    • Central Air
    Features
    • Has basement: No
    • Has fireplace: Yes
    • Fireplace features: Gas Log
    Interior area
    • Total interior livable area: 1,505 sqft

    Property

    Parking
    • Total spaces: 4
    • Parking features: Garage - Attached
    • Attached garage spaces: 2
    Features
    • Levels: One
    • Patio & porch: Patio
    Lot
    • Size: 7,755 sqft
    • Dimensions: 39.27 x 197.49
    • Features: Cul-De-Sac
    Details
    • Parcel number: 033L B 024.00
    • Special conditions: Standard

    Construction

    Type & style
    • Home type: SingleFamily
    • Property subtype: Single Family Residence
    Condition
    • false
    • New construction: No
    • Year built: 1991
    Details
    • Warranty included: Yes

    Utilities & green energy

    • Sewer: Public Sewer
    • Water: Public

    Community & neighborhood

    Location
    • Region: Jackson
    • Subdivision: Woodside Estates

    Other

    Other facts
    • Road surface type: Asphalt

    Price history

    DateEventPrice
    6/5/2026Sold$243,660+0.3%$162/sqft
    Source: CWTAR #2601974 Report a problem
    5/4/2026Pending sale$243,000$161/sqft
    Source: CWTAR #2601974 Report a problem
    4/30/2026Listed for sale$243,000+161.3%$161/sqft
    Source: CWTAR #2601974 Report a problem
    3/24/2021Listing removed--
    Source: Owner Report a problem
    9/26/2016Sold$93,000-6.1%$62/sqft
    Source: Public Record Report a problem
    7/29/2016Listed for sale$99,000$66/sqft
    Source: Owner Report a problem

    Public tax history

    YearProperty taxesTax assessment
    2025$1,412 $40,525
    2024$1,412 $40,525
    2023$1,412 $40,525
    2022$1,412 +22.3%$40,525 +51.4%
    2021$1,155 $26,775
    2020$1,155 +83.5%$26,775
    2019$629 -45.5%$26,775
    2018$1,155 +2.3%$26,775 +4.7%
    2017$1,129 $25,575
    2016$1,129 +7.4%$25,575
    2015$1,052 $25,575
    2014$1,052 $25,575
    2013-- $25,575 -2.5%
    2012$1,080 $26,218
    2011$1,080 $26,218
    2010-- $26,218
    2009-- $26,218 +4.1%
    2008$1,111 $25,183
    2007$1,111 $25,183
    2006$1,111 $25,183
    2005$1,111 -5.8%$25,183
    2004$1,179 +11%$25,183 +11%
    2002$1,061 $22,681
    2001-- $22,681 -75%
    2000-- $90,725

    Find assessor info on the county website

    Neighborhood: 38305

    Nearby schools

    GreatSchools rating
    Schools provided by the listing agent
    • District: Jackson Madison Consolidated District

    Source: CWTAR. This data may not be complete. We recommend contacting the local school district to confirm school assignments for this home.

    Get pre-qualified for a loan
    At Zillow Home Loans, we can pre-qualify you in as little as 5 minutes with no impact to your credit score.

    An equal housing lender. NMLS #10287.