FALL IN LOVE WITH ALL FOUR SEASONS IN THE LAKES REGION! MAINTENANCE-FREE LIVING IN A COVETED COMMUNITY CAN BE YOURS! Nestled in a quiet setting near Lake Winnipesaukee, this beautifully refreshed townhome offers easy access to Weirs Beach, shopping and the best of outdoor recreation. Arrive home to your private garage where you’ll discover ample storage and direct access to the back yard for summer grilling and gathering. Ascend to light-filled neutral spaces where gleaming bamboo floors and thoughtful open concept design invite you to unwind. A wall of glass frames lovely natural views, and the flick of a switch illuminates a gas fireplace, creating warmth and ambiance. Begin your morning with coffee and contemplation on the elevated deck overlooking your shared wooded back yard or host sunset cocktails in golden hour glow. Delight in the refined eat in kitchen featuring cherry cabinetry, granite counters and stainless appliances where meal prep is a pleasure. Spend days boating, fishing and swimming, enjoy nearby golf, a concert at the Pavilion or take advantage of winter skiing at Gunstock and extensive beloved local snowmobile trails. Return home after a full day to two pristine bedrooms offering restful retreats and ample closet space while second floor laundry adds convenience. Rest easy knowing the association handles landscaping, snow and trash removal freeing your time for moments that matter most! WHAT ARE YOU WAITING FOR? YOUR PERFECT LAKE LIFE RETREAT AWAITS!
Closed
Listed by: Keller Williams Realty-Metropolitan • Fine Homes Group International
Bought with: KW Coastal and Lakes & Mountains Realty/Meredith
$325,000
58 Breckenridge Way #28, Laconia, NH 03246
2beds
1,024sqft
Condominium, Townhouse
Built in 2013
-- sqft lot
$327,700 Zestimate®
$317/sqft
$2,343 Estimated rent
Home value
$327,700
$282,000 - $380,000
$2,343/mo
Zestimate® history
Owner options
List your home for rent
$2,343/mo
Rent Zestimate®
Find your next renter with Zillow Rental Manager. Plus, with online applications, you can quickly screen prospective tenants – for free.
$2,343/mo
Rent Zestimate®
Refinance and save
$2,099/mo
Est. payment
Refinancing to a lower rate could help reduce your monthly payments and save thousands over the life of the loan.
$2,099/mo
Est. payment
Explore your selling options
Work with a Zillow partner agent
Leverage their expertise and Zillow's premium Showcase listings to get your home seen by more buyers.
Get startedList with your own agent
Get your home in front of millions of buyers by listing it on Zillow.
Learn how to do itSell it yourself
Take full control of how buyers see your home on Zillow by listing For Sale by Owner (FSBO).
List your homeWhat's special
Gas fireplacePrivate garageSecond floor laundryElevated deckStainless appliancesGleaming bamboo floorsLight-filled neutral spaces
Zillow last checked:
Listing updated:
Listed by:
Fine Homes Group International,
Keller Williams Realty-Metropolitan 603-232-8282
Bought with:
Shannon L Casey
KW Coastal and Lakes & Mountains Realty/Meredith
Nina Rowe
KW Coastal and Lakes & Mountains Realty/Meredith
Source: PrimeMLS,MLS#: 5065378
Facts & features
Interior
Bedrooms & bathrooms
- Bedrooms: 2
- Bathrooms: 2
- Full bathrooms: 1
- 1/2 bathrooms: 1
Heating
- Propane, Forced Air, Hot Air
Cooling
- Central Air
Appliances
- Included: Dishwasher, Dryer, Microwave, Refrigerator, Washer, Electric Stove, Electric Water Heater
Features
- Ceiling Fan(s), Kitchen/Dining, Kitchen/Family, LED Lighting, Living/Dining, Natural Light, Indoor Storage, Walk-In Closet(s), Programmable Thermostat
- Flooring: Carpet, Hardwood, Tile
- Windows: Blinds, Screens, Double Pane Windows
- Basement: Daylight,Interior Stairs,Storage Space,Walkout,Interior Entry
- Has fireplace: Yes
- Fireplace features: Gas
Interior area
- Total structure area: 1,536
- Total interior livable area: 1,024 sqft
- Finished area above ground: 1,024
- Finished area below ground: 0
Property
Parking
- Total spaces: 1
- Parking features: Paved, Auto Open, Direct Entry, Driveway, Garage
- Garage spaces: 1
- Has uncovered spaces: Yes
Features
- Levels: Two
- Stories: 2
- Patio & porch: Patio
- Exterior features: Deck, Natural Shade
Lot
- Features: Condo Development, Country Setting, Landscaped, Level
Details
- Parcel number: LACOM127B512L3U28
- Zoning description: CR
Construction
Type & style
- Home type: Townhouse
- Property subtype: Condominium, Townhouse
Materials
- Fiberglss Batt Insulation, Wood Frame, Vinyl Siding
- Foundation: Poured Concrete
- Roof: Asphalt Shingle
Condition
- New construction: No
- Year built: 2013
Utilities & green energy
- Electric: 100 Amp Service, Circuit Breakers
- Sewer: Public Sewer
- Utilities for property: Cable, Propane
Community & HOA
Community
- Security: HW/Batt Smoke Detector
HOA
- Amenities included: Master Insurance, Landscaping, Snow Removal, Trash Removal
- Services included: Maintenance Grounds, Plowing, Trash
- Additional fee info: Fee: $295
Location
- Region: Laconia
Financial & listing details
- Price per square foot: $317/sqft
- Tax assessed value: $319,000
- Annual tax amount: $4,348
- Date on market: 10/10/2025
Price history
| Date | Event | Price |
|---|---|---|
| 1/26/2026 | Sold | $325,000-3%$317/sqft |
Source:  PrimeMLS #5065378 Report a problem PrimeMLS #5065378 Report a problem | ||
| 12/16/2025 | Price change | $335,000-1.5%$327/sqft |
Source: PrimeMLS #5065378 Report a problem | ||
| 10/10/2025 | Listed for sale | $340,000+9.7%$332/sqft |
Source: PrimeMLS #5065378 Report a problem | ||
| 10/19/2021 | Sold | $310,000$303/sqft |
Source: PrimeMLS #4879695 Report a problem | ||
| 9/2/2021 | Price change | $310,000-3.1%$303/sqft |
Source: PrimeMLS #4879695 Report a problem | ||
| 8/26/2021 | Listed for sale | $319,900+120.6%$312/sqft |
Source: PrimeMLS #4879695 Report a problem | ||
| 10/10/2017 | Sold | $145,000$142/sqft |
Source: PrimeMLS #4641232 Report a problem | ||
Public tax history
| Year | Property taxes | Tax assessment |
|---|---|---|
| 2024 | $4,348 +4% | $319,000 +6.1% |
| 2023 | $4,181 -2% | $300,600 +4.7% |
| 2022 | $4,265 +20.6% | $287,200 +53.2% |
| 2021 | $3,536 +8.2% | $187,500 +13.2% |
| 2020 | $3,268 -0.7% | $165,700 +3.6% |
| 2019 | $3,292 +8.6% | $159,900 +10% |
| 2018 | $3,030 +9.2% | $145,300 +10.2% |
| 2017 | $2,774 -2.5% | $131,900 +2.9% |
| 2016 | $2,846 +6% | $128,200 +6% |
| 2015 | $2,686 -1.9% | $121,000 -1% |
| 2014 | $2,737 +5850% | $122,200 +5719% |
| 2013 | $46 -13.2% | $2,100 -19.2% |
| 2011 | $53 -89.9% | $2,600 -91% |
| 2009 | $523 | $29,000 |
Find assessor info on the county website
Neighborhood: 03246
Nearby homes
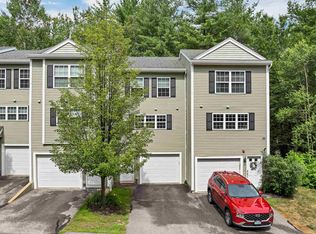
- $320,0002 bd2 ba1k sqft39 Breckenridge Way UNIT 2, Laconia, NH 03246Sold
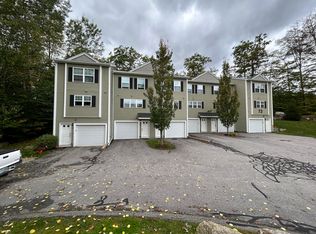
- $321,2502 bd2 ba1k sqft73 Breckenridge Way UNIT 22, Laconia, NH 03246Sold
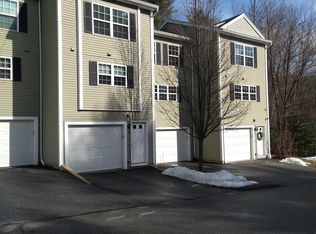
- $317,0002 bd2 ba1k sqft39 Breckenridge Way UNIT 3, Laconia, NH 03246Sold
- $320,0002 bd2 ba1k sqft39 Breckenridge Way UNIT 7, Laconia, NH 03246Sold

- $320,0002 bd2 ba1k sqft39 Breckenridge Way UNIT 9, Laconia, NH 03246Sold
- $329,0002 bd2 ba1k sqft58 Breckenridge Way UNIT 24, Laconia, NH 03246Sold
- $329,0002 bd2 ba1k sqft39 Breckenridge Way UNIT 10, Laconia, NH 03246Sold
- $330,0002 bd2 ba1k sqft58 Breckenridge Way UNIT 32, Laconia, NH 03246Sold
Nearby schools
GreatSchools rating
- 7/10Elm Street SchoolGrades: PK-5Distance: 4.2 mi
- 5/10Laconia Middle SchoolGrades: 6-8Distance: 5.6 mi
- 2/10Laconia High SchoolGrades: 9-12Distance: 5.8 mi
Schools provided by the listing agent
- Elementary: Elm Street Elementary School
- High: Laconia High School
- District: Laconia Sch Dst SAU #30
Source: PrimeMLS. This data may not be complete. We recommend contacting the local school district to confirm school assignments for this home.


Get pre-qualified for a loan
At Zillow Home Loans, we can pre-qualify you in as little as 5 minutes with no impact to your credit score.An equal housing lender. NMLS #10287.
Sell for more on Zillow
Get a Zillow Showcase℠ listing at no additional cost and you could sell for .
$327,700
2% more
+$6,554
With Zillow Showcase(estimated)
$334,254
- New Hampshire
- Belknap County
- Laconia
- 03246
- 58 Breckenridge Way Unit 28
Nearby cities
Nearby zip codes
Other Laconia Topics
