This Beautiful New Construction offers 3 bedrooms, 3 baths, and a spacious bonus room on the second level. This home awaits with a sprawling open floor plan, featuring a gourmet kitchen adorned with custom cabinets, quartz countertops, and gleaming stainless steel appliances. A large gourmet pantry ensures ample space for culinary enthusiasts to thrive. Large laundry room with cabinets and sink. Beautiful hardwood floors throughout, ceramic tile accents in the foyer and baths add a touch of refinement. The primary bath is a sanctuary of relaxation, offering an oversized ceramic shower, perfect for unwinding after a long day. Convenience meets luxury with a two-car attached garage providing ample storage space for vehicles and belongings. With construction completed in 2025, embrace the allure of a brand-new home where every detail has been carefully curated for the discerning homeowner. Call for your showing.
Sold for $403,000
Street View
$403,000
58 Brothers Ln, Rogersville, AL 35652
3beds
1,953sqft
Single Family Residence
Built in 2025
0.59 Acres Lot
$401,100 Zestimate®
$206/sqft
$2,196 Estimated rent
Home value
$401,100
$365,000 - $441,000
$2,196/mo
Zestimate® history
Owner options
List your home for rent
$2,196/mo
Rent Zestimate®
Find your next renter with Zillow Rental Manager. Plus, with online applications, you can quickly screen prospective tenants – for free.
$2,196/mo
Rent Zestimate®
Refinance and save
$2,486/mo
Est. payment
Refinancing to a lower rate could help reduce your monthly payments and save thousands over the life of the loan.
$2,486/mo
Est. payment
Explore your selling options
Work with a Zillow partner agent
Leverage their expertise and Zillow's premium Showcase listings to get your home seen by more buyers.
Get startedList with your own agent
Get your home in front of millions of buyers by listing it on Zillow.
Learn how to do itSell it yourself
Take full control of how buyers see your home on Zillow by listing For Sale by Owner (FSBO).
List your homeWhat's special
Luxurious soaking tubOversized ceramic showerSprawling open floor planQuartz countertopsCustom cabinetsGourmet kitchenLarge gourmet pantry
Zillow last checked:
Listing updated:
Listed by:
Beth Pirtle 256-762-2701,
RE/MAX Tri-State
Bought with:
Marty Vandiver
EXIT River City Realty
Source: Strategic MLS Alliance,MLS#: 521419
Facts & features
Interior
Bedrooms & bathrooms
- Bedrooms: 3
- Bathrooms: 3
- Full bathrooms: 3
Rooms
- Room types: Bath 1/2, Bathroom 2, Bathroom 3, Bedroom 2, Bedroom 3, Bedroom 4, Bonus Room, Dining Room, Foyer, Kitchen, Laundry, Living Room, Mud Room (Room Type), Master Bathroom, Master Bedroom
Basement
- Area: 0
Heating
- 2 Central Units, Ceiling, Central
Cooling
- Ceiling Fan(s), Central Air
Appliances
- Included: Dishwasher, Electric Range, Refrigerator, Stainless Steel Appliance(s), Tankless Water Heater, Vented Exhaust Fan
- Laundry: Laundry Room, Main Level, Sink
Features
- Ceiling - Smooth, Ceiling - Speciality, Ceiling Fan(s), High Ceilings, Chandelier, Granite Counters, Crown Molding, His and Hers Closets, Double Vanity, Kitchen Island, Open Floorplan, Pantry, Primary Bedroom Main, Recessed Lighting, Storage, Tile Shower, Soaking Tub, Utility Sink, Walk-In Closet(s)
- Flooring: Ceramic Tile, Hardwood
- Has basement: No
- Attic: Access Only,Partially Floored
- Number of fireplaces: 1
- Fireplace features: Gas Log, Living Room
Interior area
- Total structure area: 1,953
- Total interior livable area: 1,953 sqft
- Finished area above ground: 1,953
- Finished area below ground: 0
Property
Parking
- Total spaces: 2
- Parking features: Concrete, Driveway, Attached
- Garage spaces: 2
- Has uncovered spaces: Yes
Features
- Levels: One and One Half
- Stories: 1.5
- Patio & porch: Covered, Front Porch, Rear Porch
- Exterior features: Private Yard, Rain Gutters
- Frontage length: 127.57'
Lot
- Size: 0.59 Acres
- Dimensions: 127.57' x 200'
- Features: Back Yard, Few Trees, Front Yard, Landscaped, Level, Private, Sodded Yard
Details
- Parcel number: 1804170000024003
- Zoning: R2
Construction
Type & style
- Home type: SingleFamily
- Architectural style: Craftsman
- Property subtype: Single Family Residence
Materials
- Brick, Other
- Foundation: Slab
- Roof: Architectual/Dimensional,Shingle
Condition
- New Construction
- New construction: Yes
- Year built: 2025
Utilities & green energy
- Sewer: Septic Tank
- Water: Public
- Utilities for property: Electricity Connected, Natural Gas Connected, Sewer Connected, Water Connected
Community & HOA
Community
- Features: Rural
- Security: Smoke Detector(s)
- Subdivision: Green Estates
HOA
- Has HOA: No
Location
- Region: Rogersville
Financial & listing details
- Price per square foot: $206/sqft
- Tax assessed value: $22,000
- Annual tax amount: $56
- Price range: $439.9K - $403K
- Date on market: 3/15/2025
- Electric utility on property: Yes
- Road surface type: Asphalt
Price history
| Date | Event | Price |
|---|---|---|
| 4/6/2026 | Sold | $403,000-8.4%$206/sqft |
Source: Strategic MLS Alliance #521419 Report a problem | ||
| 2/25/2026 | Pending sale | $439,900$225/sqft |
Source: Strategic MLS Alliance #521419 Report a problem | ||
| 9/11/2025 | Price change | $439,900-8.3%$225/sqft |
Source: Strategic MLS Alliance #521419 Report a problem | ||
| 5/12/2025 | Price change | $479,900-5%$246/sqft |
Source: Strategic MLS Alliance #521419 Report a problem | ||
| 4/4/2025 | Price change | $505,000-1.9%$259/sqft |
Source: Strategic MLS Alliance #521419 Report a problem | ||
| 4/1/2025 | Pending sale | $515,000$264/sqft |
Source: Strategic MLS Alliance #521419 Report a problem | ||
| 3/15/2025 | Listed for sale | $515,000$264/sqft |
Source: Strategic MLS Alliance #521419 Report a problem | ||
| 3/12/2025 | Listing removed | -- |
Source: Owner Report a problem | ||
| 1/7/2025 | Listed for sale | $515,000+1414.7%$264/sqft |
Source: Owner Report a problem | ||
| 9/28/2023 | Sold | $34,000$17/sqft |
Source: Public Record Report a problem | ||
Public tax history
| Year | Property taxes | Tax assessment |
|---|---|---|
| 2025 | $144 +6.8% | $4,100 +6.8% |
| 2024 | $134 +118.2% | $3,840 +118.2% |
| 2023 | $62 +10% | $1,760 +10% |
| 2022 | $56 | $1,600 |
| 2021 | $56 | $1,600 |
| 2019 | $56 | $1,600 |
| 2018 | $56 -29.2% | $1,600 |
| 2017 | $79 | $1,600 -29.2% |
| 2016 | $79 | $2,260 |
| 2015 | $79 | $2,260 |
| 2014 | $79 | $2,260 +6.6% |
| 2013 | -- | $2,120 |
| 2012 | -- | $2,120 |
| 2011 | -- | $2,120 |
| 2010 | -- | $2,120 +45.2% |
| 2009 | -- | $1,460 |
| 2008 | -- | $1,460 |
| 2007 | -- | $1,460 |
Find assessor info on the county website
Neighborhood: 35652
Nearby homes
- $12,4000.76 acres72 Brothers Ln, Rogersville, AL 35652Off Market
- $11,0000.59 acres44 Brothers Ln, Rogersville, AL 35652Off Market
- $442,9005 bd4 ba3k sqft98 Brothers Ln, Rogersville, AL 35652Off Market
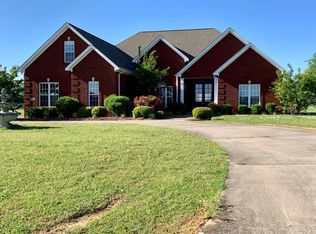
- $11,0000.59 acres32 Brothers Ln, Rogersville, AL 35652Off Market
- $242,300-- bd-- ba1.7k sqft4541 Highway 101, Rogersville, AL 35652Off Market
- $207,60014.61 acres4541 Highway 101, Rogersville, AL 35652Off Market
- $12,4000.69 acres59 Brothers Ln, Rogersville, AL 35652Off Market
- $12,4000.76 acres128 Brothers Ln, Rogersville, AL 35652Off Market
Nearby schools
GreatSchools rating
- 7/10Underwood Elementary SchoolGrades: PK-6Distance: 17.2 mi
- 8/10Lexington SchoolGrades: 7-12Distance: 6.4 mi
Schools provided by the listing agent
- Elementary: Lexington
- Middle: Lexington
- High: Lexington
Source: Strategic MLS Alliance. This data may not be complete. We recommend contacting the local school district to confirm school assignments for this home.
Sell for more on Zillow
Get a Zillow Showcase℠ listing at no additional cost and you could sell for .
$401,100
2% more
+$8,022
With Zillow Showcase(estimated)
$409,122
Sell for more on Zillow
Get a Zillow Showcase℠ listing at no additional cost and you could sell for .
$401,100
2% more
+$8,022
With Zillow Showcase(estimated)
$409,122
- Alabama
- Lauderdale County
- Rogersville
- 35652
- 58 Brothers Ln
