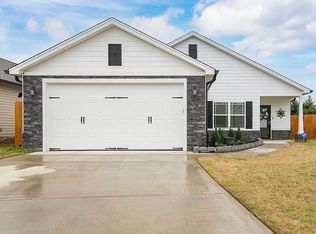
Welcome to this charming 3 bedroom, 2 bath Craftsman-style cottage offering convenient one level living and thoughtful finishes throughout. Built in 2019, the home provides the benefit of newer construction with major systems and big-ticket items still having plenty of life left.
Inside, you'll find a bright, open layout with beautiful LVP flooring, abundant natural light, and a spacious living area perfect for everyday living and entertaining. The kitchen features white cabinetry and granite countertops, while both bathrooms also include granite vanities, creating a clean and cohesive feel throughout the home.
The primary suite offers a comfortable retreat, and the additional bedrooms provide flexibility for guests, a home office, or growing families.
Enjoy relaxing mornings on the covered front porch and unwind in the evenings on the covered back porch overlooking the backyard. A recently installed French drain adds peace of mind and helps ensure proper drainage around the property.
Located in Huntley Meadows, a charming community in Rossville, GA just outside East Ridge and across the TN/GA state line, the home offers quick access to I-75 and an easy commute to Chattanooga and surrounding areas.
With its classic Craftsman curb appeal, modern finishes, newer construction, and convenient location, this home offers the perfect blend of comfort, style, and convenience.
Sold for $329,000
$329,000
58 Browning Dr, Rossville, GA 30741
3beds
1,691sqft
Single Family Residence
Built in 2019
6,098 Square Feet Lot
$330,300 Zestimate®
$195/sqft
$2,123 Estimated rent
Home value
$330,300
$284,000 - $383,000
$2,123/mo
Zestimate® history
Owner options
List your home for rent
$2,123/mo
Rent Zestimate®
Find your next renter with Zillow Rental Manager. Plus, with online applications, you can quickly screen prospective tenants – for free.
$2,123/mo
Rent Zestimate®
Refinance and save
$2,212/mo
Est. payment
Refinancing to a lower rate could help reduce your monthly payments and save thousands over the life of the loan.
$2,212/mo
Est. payment
Explore your selling options
Work with a Zillow partner agent
Leverage their expertise and Zillow's premium Showcase listings to get your home seen by more buyers.
Get startedList with your own agent
Get your home in front of millions of buyers by listing it on Zillow.
Learn how to do itSell it yourself
Take full control of how buyers see your home on Zillow by listing For Sale by Owner (FSBO).
List your homeWhat's special
Modern finishesClassic craftsman curb appealThoughtful finishes throughoutConvenient one level livingCovered front porchBright open layoutAbundant natural light
Zillow last checked:
Listing updated:
Listed by:
Charles Jabaley 423-710-4602,
Keller Williams Realty
Bought with:
Lisa Padgett Calfee, 328530
The Source Real Estate Group
Source: Greater Chattanooga Realtors,MLS#: 1529777
Facts & features
Interior
Bedrooms & bathrooms
- Bedrooms: 3
- Bathrooms: 2
- Full bathrooms: 2
Primary bedroom
- Level: First
Bedroom
- Level: First
Bedroom
- Level: First
Primary bathroom
- Description: Full Bathroom
- Level: First
Bathroom
- Description: Full Bathroom
- Level: First
Dining room
- Level: First
Great room
- Level: First
Kitchen
- Level: First
Heating
- Central, Electric
Cooling
- Central Air, Electric
Appliances
- Included: Dryer, Dishwasher, Free-Standing Electric Range, Microwave, Refrigerator, Washer
- Laundry: Laundry Room
Features
- Ceiling Fan(s), Granite Counters, Open Floorplan, Pantry, Primary Downstairs, En Suite, Split Bedrooms, Whirlpool Tub
- Flooring: Carpet, Luxury Vinyl, Tile
- Windows: Insulated Windows
- Has basement: No
- Number of fireplaces: 1
- Fireplace features: Gas Log, Great Room
Interior area
- Total structure area: 1,691
- Total interior livable area: 1,691 sqft
- Finished area above ground: 1,691
Property
Parking
- Total spaces: 2
- Parking features: Driveway, Garage, Garage Door Opener, Off Street
- Attached garage spaces: 2
Features
- Levels: One
- Patio & porch: Covered, Deck, Patio, Porch, Porch - Covered
- Exterior features: Other
- Fencing: Wood
Lot
- Size: 6,098 Square Feet
- Dimensions: 50 x 120
- Features: Level
Details
- Parcel number: 0011e021
Construction
Type & style
- Home type: SingleFamily
- Property subtype: Single Family Residence
Materials
- Other, Stone
- Foundation: Slab
- Roof: Shingle
Condition
- Updated/Remodeled
- New construction: No
- Year built: 2019
Utilities & green energy
- Sewer: Public Sewer
- Water: Public
- Utilities for property: Electricity Available, Sewer Connected, Underground Utilities
Community & HOA
Community
- Features: Sidewalks
- Security: Smoke Detector(s)
- Subdivision: Huntley Meadows
HOA
- Has HOA: Yes
- HOA fee: $250 annually
Location
- Region: Rossville
Financial & listing details
- Price per square foot: $195/sqft
- Tax assessed value: $352,618
- Annual tax amount: $2,692
- Date on market: 3/5/2026
- Listing terms: Cash,Conventional,FHA,VA Loan
Price history
| Date | Event | Price |
|---|---|---|
| 5/29/2026 | Sold | $329,000$195/sqft |
Source: Greater Chattanooga Realtors #1529777 Report a problem | ||
| 4/1/2026 | Contingent | $329,000$195/sqft |
Source: Greater Chattanooga Realtors #1529777 Report a problem | ||
| 3/5/2026 | Listed for sale | $329,000+42.7%$195/sqft |
Source: Greater Chattanooga Realtors #1529777 Report a problem | ||
| 6/17/2019 | Sold | $230,600$136/sqft |
Source: Public Record Report a problem | ||
Public tax history
| Year | Property taxes | Tax assessment |
|---|---|---|
| 2025 | $2,542 -4.2% | $141,047 +3.8% |
| 2024 | $2,653 +5.6% | $135,880 +13.4% |
| 2023 | $2,512 +30.9% | $119,792 +27.8% |
| 2022 | $1,919 | $93,735 |
| 2021 | $1,919 -1.7% | $93,735 +9.6% |
| 2020 | $1,953 +596% | $85,520 +612.7% |
| 2019 | $281 -5.3% | $12,000 |
| 2018 | $296 | $12,000 |
| 2017 | $296 | $12,000 +20% |
| 2016 | -- | $10,000 |
Find assessor info on the county website
Neighborhood: 30741
Nearby homes
- $336,0003 bd2 ba1.7k sqft50 Browning Dr, Rossville, GA 30741Off Market
- $320,0003 bd2 ba1.5k sqft66 Browning Dr, Rossville, GA 30741Sold

- $327,6003 bd2 ba1.4k sqft12 Browning Dr, Rossville, GA 30741Off Market
- $319,6003 bd2 ba1.6k sqft72 Browning Dr, Rossville, GA 30741Off Market
- $339,200-- bd2 ba1.6k sqft75 Huntley Meadows Dr, Rossville, GA 30741Off Market
- $334,4003 bd2 ba1.5k sqft75 Huntley Meadows Dr #26, Rossville, GA 30741Off Market
- $316,900-- bd2 ba1.4k sqft69 Huntley Meadows Dr, Rossville, GA 30741Off Market
- $323,9003 bd2 ba1.5k sqft83 Huntley Meadows Dr, Rossville, GA 30741Off Market
Nearby schools
GreatSchools rating
- 5/10West Side Elementary SchoolGrades: PK-5Distance: 0.4 mi
- 6/10Lakeview Middle SchoolGrades: 6-8Distance: 2.3 mi
- 4/10Lakeview-Fort Oglethorpe High SchoolGrades: 9-12Distance: 1.5 mi
Schools provided by the listing agent
- Elementary: West Side Elementary
- Middle: Lakeview Middle
- High: Lakeview-Ft. Oglethorpe
Source: Greater Chattanooga Realtors. This data may not be complete. We recommend contacting the local school district to confirm school assignments for this home.
Get a cash offer in 3 minutes
Find out how much your home could sell for in as little as 3 minutes with a no-obligation cash offer.
Estimated market value
$330,300
Get a cash offer in 3 minutes
Find out how much your home could sell for in as little as 3 minutes with a no-obligation cash offer.
Estimated market value
$330,300
- Georgia
- Catoosa County
- Rossville
- 30741
- 58 Browning Dr
Nearby cities
Nearby zip codes
Other Rossville Topics
