Experience and enjoy this spacious four-bedroom gem, perfectly situated on a low-traffic dead-end road with a true neighborhood feel. This home features generous living spaces—both a tranquil living room as well as an expansive family room with a woodstove for cozy enjoyment. An added bonus is the finished almost-800 SF basement with walk-out slider which provides even more flexibility and space. Enjoy warm-weather days and evenings on the screened-in porch, which serves as an additional living space during several months each year. The south-facing sunny front lawn invites outdoor enjoyment while the woods and small brook in the back provide serenity and scenic views. This home combines suburban tranquility, the Acton school system, and a convenient location just minutes from major commuting routes. Welcome home! Offers are due Tuesday, 4/29/2025, at noon.
Sold for $951,007
$951,007
58 Brucewood Rd, Acton, MA 01720
4beds
2,356sqft
Single Family Residence
Built in 1976
0.66 Acres Lot
$948,600 Zestimate®
$404/sqft
$4,424 Estimated rent
Home value
$948,600
$873,000 - $1.03M
$4,424/mo
Zestimate® history
Owner options
List your home for rent
$4,424/mo
Rent Zestimate®
Find your next renter with Zillow Rental Manager. Plus, with online applications, you can quickly screen prospective tenants – for free.
$4,424/mo
Rent Zestimate®
Refinance and save
$6,323/mo
Est. payment
Refinancing to a lower rate could help reduce your monthly payments and save thousands over the life of the loan.
$6,323/mo
Est. payment
Explore your selling options
Work with a Zillow partner agent
Leverage their expertise and Zillow's premium Showcase listings to get your home seen by more buyers.
Get startedList with your own agent
Get your home in front of millions of buyers by listing it on Zillow.
Learn how to do itSell it yourself
Take full control of how buyers see your home on Zillow by listing For Sale by Owner (FSBO).
List your homeWhat's special
Screened-in porchLow-traffic dead-end roadGenerous living spacesExpansive family roomSouth-facing sunny front lawnWalk-out slider
Zillow last checked:
Listing updated:
Listed by:
Daphne Barbas 781-844-6814,
Berkshire Hathaway HomeServices Commonwealth Real Estate 617-926-5280,
Daphne Barbas 781-844-6814
Bought with:
Rion Manita
Confidant Real Estate Services
Source: MLS PIN,MLS#: 73362607
Facts & features
Interior
Bedrooms & bathrooms
- Bedrooms: 4
- Bathrooms: 3
- Full bathrooms: 2
- 1/2 bathrooms: 1
Primary bedroom
- Features: Walk-In Closet(s), Flooring - Hardwood
- Level: Second
- Area: 209
- Dimensions: 19 x 11
Bedroom 2
- Features: Flooring - Hardwood
- Level: Second
- Area: 110
- Dimensions: 10 x 11
Bedroom 3
- Features: Flooring - Hardwood
- Level: Second
- Area: 143
- Dimensions: 13 x 11
Bedroom 4
- Features: Flooring - Hardwood
- Level: Second
- Area: 121
- Dimensions: 11 x 11
Primary bathroom
- Features: Yes
Bathroom 1
- Features: Bathroom - Half, Flooring - Stone/Ceramic Tile, Dryer Hookup - Electric, Washer Hookup
- Level: First
- Area: 49
- Dimensions: 7 x 7
Bathroom 2
- Features: Bathroom - 3/4, Bathroom - With Shower Stall, Flooring - Stone/Ceramic Tile
- Level: Second
- Area: 35
- Dimensions: 5 x 7
Bathroom 3
- Features: Bathroom - Full, Bathroom - With Tub & Shower, Flooring - Stone/Ceramic Tile
- Level: Second
- Area: 56
- Dimensions: 8 x 7
Dining room
- Features: Flooring - Hardwood
- Level: First
- Area: 143
- Dimensions: 13 x 11
Family room
- Features: Vaulted Ceiling(s), Flooring - Laminate, Window(s) - Bay/Bow/Box, Balcony / Deck, Exterior Access
- Level: First
- Area: 441
- Dimensions: 21 x 21
Kitchen
- Features: Flooring - Stone/Ceramic Tile, Countertops - Upgraded, Stainless Steel Appliances, Lighting - Overhead
- Level: First
- Area: 187
- Dimensions: 11 x 17
Living room
- Features: Flooring - Hardwood
- Level: First
- Area: 275
- Dimensions: 25 x 11
Heating
- Baseboard, Oil, Wood Stove
Cooling
- Window Unit(s)
Appliances
- Included: Water Heater, Range, Dishwasher, Microwave, Refrigerator, Washer, Dryer, Vacuum System - Rough-in
- Laundry: Electric Dryer Hookup, Washer Hookup
Features
- Closet, Recessed Lighting, Slider, Storage
- Flooring: Tile, Hardwood, Engineered Hardwood, Flooring - Wall to Wall Carpet
- Basement: Full,Finished,Walk-Out Access,Garage Access
- Number of fireplaces: 1
Interior area
- Total structure area: 2,356
- Total interior livable area: 2,356 sqft
- Finished area above ground: 2,356
- Finished area below ground: 800
Property
Parking
- Total spaces: 6
- Parking features: Under, Paved Drive, Off Street, Paved
- Attached garage spaces: 2
- Uncovered spaces: 4
Features
- Patio & porch: Screened
- Exterior features: Porch - Screened
- Has view: Yes
- View description: Scenic View(s)
Lot
- Size: 0.66 Acres
- Features: Gentle Sloping
Details
- Parcel number: ACTOM00G4B0206L0008
- Zoning: R
Construction
Type & style
- Home type: SingleFamily
- Architectural style: Colonial
- Property subtype: Single Family Residence
Materials
- Frame
- Foundation: Concrete Perimeter
- Roof: Shingle
Condition
- Year built: 1976
Utilities & green energy
- Electric: 110 Volts, 200+ Amp Service
- Sewer: Private Sewer
- Water: Public
- Utilities for property: for Electric Range, for Electric Dryer, Washer Hookup
Green energy
- Energy efficient items: Attic Vent Elec.
Community & HOA
Community
- Features: Public Transportation, Shopping, Tennis Court(s), Park, Walk/Jog Trails, Golf, Medical Facility, Bike Path, Conservation Area, Highway Access, T-Station
- Subdivision: Woods
HOA
- Has HOA: No
Location
- Region: Acton
Financial & listing details
- Price per square foot: $404/sqft
- Tax assessed value: $801,300
- Annual tax amount: $13,742
- Date on market: 9/7/2026
- Listing terms: Contract
Price history
| Date | Event | Price |
|---|---|---|
| 6/6/2025 | Sold | $951,007+3.4%$404/sqft |
Source: MLS PIN #73362607 Report a problem | ||
| 4/30/2025 | Contingent | $920,000$390/sqft |
Source: MLS PIN #73362607 Report a problem | ||
| 4/22/2025 | Listed for sale | $920,000+240.7%$390/sqft |
Source: MLS PIN #73362607 Report a problem | ||
| 4/28/1992 | Sold | $270,000-14.3%$115/sqft |
Source: Public Record Report a problem | ||
| 6/27/1988 | Sold | $315,000$134/sqft |
Source: Public Record Report a problem | ||
Public tax history
| Year | Property taxes | Tax assessment |
|---|---|---|
| 2025 | $13,742 +5.1% | $801,300 +2.1% |
| 2024 | $13,079 +2.6% | $784,600 +8% |
| 2023 | $12,752 +5.7% | $726,200 +17.1% |
| 2022 | $12,059 +2.5% | $620,000 +6.6% |
| 2021 | $11,764 +6% | $581,500 +0.8% |
| 2020 | $11,096 +3% | $576,700 +3.6% |
| 2019 | $10,777 +1.8% | $556,400 +1.8% |
| 2018 | $10,591 +2.6% | $546,500 +0.9% |
| 2017 | $10,321 +1.9% | $541,500 +2.8% |
| 2016 | $10,128 -0.4% | $526,700 -1.3% |
| 2015 | $10,167 +3.4% | $533,700 +5.6% |
| 2014 | $9,830 +1.8% | $505,400 |
| 2013 | $9,653 +4% | $505,400 +1% |
| 2012 | $9,279 +0.5% | $500,200 -2.1% |
| 2011 | $9,235 +2.9% | $510,800 -2.6% |
| 2010 | $8,974 +4.3% | $524,200 +0.7% |
| 2009 | $8,604 +3.7% | $520,500 -3.4% |
| 2008 | $8,295 +1.1% | $539,000 -3.9% |
| 2007 | $8,203 +4.1% | $561,100 +3.8% |
| 2006 | $7,880 +10.5% | $540,500 +4.7% |
| 2005 | $7,130 +4.3% | $516,300 +6% |
| 2004 | $6,834 +9.6% | $487,100 +5.9% |
| 2003 | $6,234 +3.5% | $460,100 +15.4% |
| 2002 | $6,026 +13.8% | $398,800 +37.8% |
| 1998 | $5,297 | $289,300 |
Find assessor info on the county website
Neighborhood: 01720
Nearby homes
- $1,322,7004 bd2 ba2.6k sqft56 Brucewood Rd, Acton, MA 01720Off Market
- $1,237,2004 bd3 ba3.2k sqft55 Brucewood Rd, Acton, MA 01720Off Market
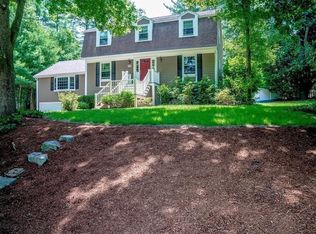
- $1,000,0004 bd3 ba2.2k sqft22 Robinwood Rd, Acton, MA 01720Sold

- $1,132,1004 bd2 ba2.3k sqft53 Brucewood Rd, Acton, MA 01720Off Market
- $1,000,8004 bd3 ba2.3k sqft60 Brucewood Rd, Acton, MA 01720Off Market
- $786,0004 bd1 ba2.6k sqft91 Hosmer St, Acton, MA 01720Off Market
- $1,107,8004 bd3 ba2.8k sqft54 Brucewood Rd, Acton, MA 01720Off Market
- $1,003,8004 bd2 ba2.1k sqft20 Robinwood Rd, Acton, MA 01720Off Market
Nearby schools
GreatSchools rating
- 9/10Luther Conant SchoolGrades: K-6Distance: 0.7 mi
- 10/10Raymond J Grey Junior High SchoolGrades: 7-8Distance: 1.7 mi
- 9/10Acton-Boxborough Regional High SchoolGrades: 9-12Distance: 1.8 mi
Schools provided by the listing agent
- Middle: R.J.Grey Ms
- High: Abrhs
Source: MLS PIN. This data may not be complete. We recommend contacting the local school district to confirm school assignments for this home.
Get a cash offer in 3 minutes
Find out how much your home could sell for in as little as 3 minutes with a no-obligation cash offer.
Estimated market value
$948,600
Get a cash offer in 3 minutes
Find out how much your home could sell for in as little as 3 minutes with a no-obligation cash offer.
Estimated market value
$948,600
- Massachusetts
- Middlesex County
- Acton
- 01720
- 58 Brucewood Rd
