Skip main navigation
Off market
  • $1,058,600

    58 Bullivant Farm Rd, Marion, MA 02738

    4beds
    3,146sqft
    SingleFamily
    Built in 1986
    1.24 Acres Lot
    $1,058,600 Zestimate®
    $336/sqft
    $4,760 Estimated rent

    Home value

    $1,058,600

    $984,000 - $1.14M

    $4,760/mo

    Zestimate® history
    Loading
    Loading...

    Owner options

    List your home for rent

    $4,760/mo

    Rent Zestimate®

    Find your next renter with Zillow Rental Manager. Plus, with online applications, you can quickly screen prospective tenants – for free.

    Learn more

    $4,760/mo

    Rent Zestimate®

    Refinance and save

    $6,742/mo

    Est. payment

    Refinancing to a lower rate could help reduce your monthly payments and save thousands over the life of the loan.

    See today's rates

    $6,742/mo

    Est. payment

    Explore your selling options

    Work with a Zillow partner agent

    Leverage their expertise and Zillow's premium Showcase listings to get your home seen by more buyers.

    Get started

    List with your own agent

    Get your home in front of millions of buyers by listing it on Zillow.

    Learn how to do it

    Sell it yourself

    Take full control of how buyers see your home on Zillow by listing For Sale by Owner (FSBO).

    List your home

    What's special

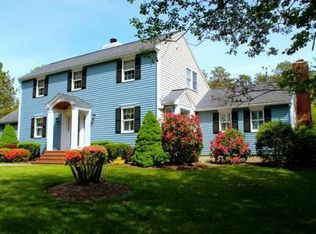
    Peter Smith designed original custom colonial in River's Edge. Set back on beautifully landscaped 1.38 ac lot, home has an updated kitchen w/ lg granite island & countertops open to sitting area with FP, lg family room w/FP, access to lg 2-level deck & backyard through four atrium doors. This home has 4 bedrooms and features a lg master suite with bath w/Jacuzzi tub, shower & two vanity sinks. Three lg bedrooms & full bath complete second level. This designer colonial has a beautiful side entry foyer w/ custom built-in drawers & counter. Additional features include over-sized 2-car attached garage w/ bonus room above, an unfinished walkup attic & separate furnace room. Of note: dual heating systems, full house generator, professional outdoor lighting, newer roof, freshly painted exterior, sprinkler system, monitored security system, crown molding, crystal doorknobs & wainscoting throughout, new hardwood flooring & wall to wall carpeting, town water & sewer & underground utilities.

    This property is not currently displayed as for sale or rent on Zillow. This may be different from what's on other websites or public sources.
    Facts & features

    Interior

    Bedrooms & bathrooms
    • Bedrooms: 4
    • Bathrooms: 3
    • Full bathrooms: 2
    • 1/2 bathrooms: 1
    Heating
    • Forced air, Radiant, Electric, Oil
    Cooling
    • Central
    Appliances
    • Included: Dishwasher, Dryer, Garbage disposal, Microwave, Range / Oven, Refrigerator, Washer
    Features
    • Cable Available, Security System, Walk-Up Attic, Sauna/Steam/Hot Tub, Internet Available - Unknown
    • Flooring: Tile, Carpet, Concrete, Hardwood
    • Basement: Partially finished
    • Has fireplace: Yes
    Interior area
    • Total interior livable area: 3,146 sqft

    Property

    Parking
    • Total spaces: 10
    • Parking features: Garage - Attached
    Features
    • Exterior features: Wood
    • Has spa: Yes
    Lot
    • Size: 1.24 Acres
    Details
    • Parcel number: MARIM0009B0049L0000

    Construction

    Type & style
    • Home type: SingleFamily
    • Architectural style: Colonial
    Materials
    • Roof: Asphalt
    Condition
    • Year built: 1986

    Community & HOA

    HOA
    • Has HOA: Yes
    • HOA fee: $58 monthly
    Location
    • Region: Marion

    Financial & listing details

    • Price per square foot: $336/sqft
    • Tax assessed value: $820,900
    • Annual tax amount: $7,651

    Price history

    DateEventPrice
    10/15/2020Sold$650,000-13.2%$207/sqft
    Source: Public Record Report a problem
    8/22/2019Listed for sale$749,000$238/sqft
    Source: Pat DuBois Realty #72553764 Report a problem

    Public tax history

    YearProperty taxesTax assessment
    2025$7,651 +4.8%$820,900 +4.1%
    2024$7,301 +8.9%$788,400 +11%
    2023$6,706 +2.9%$710,400 +18.2%
    2022$6,519 -2.6%$600,800 +1.6%
    2021$6,692 +1.8%$591,200 +5.3%
    2020$6,571 +6.1%$561,600
    2019$6,194 -9.7%$561,600 -6.2%
    2018$6,859 +3.9%$599,000 +3.5%
    2017$6,602 -3.9%$578,600 -4.7%
    2016$6,867 +12.5%$607,200 +10.5%
    2015$6,104 +2.2%$549,400 -2.6%
    2014$5,975 +2.1%$564,200 -0.1%
    2013$5,853 +16.6%$565,000 +9.3%
    2012$5,021 -2.9%$517,100 -6%
    2011$5,173 +0.8%$550,300 -8.3%
    2010$5,132 +1.9%$600,200 -6.2%
    2009$5,038 -2.2%$640,100 -6%
    2008$5,149 -7.6%$681,100 -9.4%
    2007$5,571 +1.3%$751,800 -4.3%
    2006$5,498 +3%$785,400 +17.3%
    2005$5,336 -3.7%$669,500 +15.5%
    2004$5,540 +4.2%$579,500 +9.8%
    2003$5,317 -3%$528,000 +27.8%
    2002$5,480 $413,300
    Find assessor info on the county website

    Neighborhood: 02738

    Nearby schools

    GreatSchools rating
    Schools provided by the listing agent
    • Elementary: Sippican
    • Middle: Old Rochester
    • High: Old Rochester

    Source: The MLS. This data may not be complete. We recommend contacting the local school district to confirm school assignments for this home.

    Get a cash offer in 3 minutes
    Find out how much your home could sell for in as little as 3 minutes with a no-obligation cash offer.
    Estimated market value
    $1,058,600
    Get a cash offer in 3 minutes
    Find out how much your home could sell for in as little as 3 minutes with a no-obligation cash offer.
    Estimated market value
    $1,058,600