Skip main navigation
Sold for $419,900
  • $419,900

    58 Calvin Dr, Jackson, TN 38301

    4beds
    2,450sqft
    Single Family Residence
    Built in 2004
    0.97 Acres Lot
    $419,800 Zestimate®
    $171/sqft
    $2,146 Estimated rent

    Home value

    $419,800

    $365,000 - $479,000

    $2,146/mo

    Zestimate® history
    Loading
    Loading...

    Owner options

    List your home for rent

    $2,146/mo

    Rent Zestimate®

    Find your next renter with Zillow Rental Manager. Plus, with online applications, you can quickly screen prospective tenants – for free.

    Learn more

    $2,146/mo

    Rent Zestimate®

    Refinance and save

    $2,414/mo

    Est. payment

    Refinancing to a lower rate could help reduce your monthly payments and save thousands over the life of the loan.

    See today's rates

    $2,414/mo

    Est. payment

    Explore your selling options

    Work with a Zillow partner agent

    Leverage their expertise and Zillow's premium Showcase listings to get your home seen by more buyers.

    Get started

    List with your own agent

    Get your home in front of millions of buyers by listing it on Zillow.

    Learn how to do it

    Sell it yourself

    Take full control of how buyers see your home on Zillow by listing For Sale by Owner (FSBO).

    List your home

    What's special

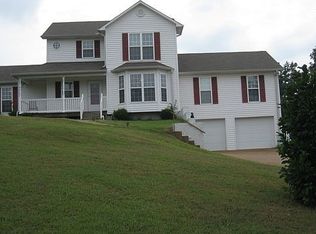
    This beautifully remodeled home is a perfect blend of modern elegance and cozy charm. Featuring an open floor plan, the spacious living areas flow seamlessly, creating a bright and airy atmosphere. The brand-new flooring throughout adds a fresh, sophisticated touch, while the stunning kitchen boasts all new appliances, new sleek countertops, and a generous walk-in pantry. The new wine cellar/storm shelter is an added plus right off the living area. With four spacious bedrooms and two and half baths, this home provides plenty of room for comfort and convenience. The primary suite offers a private retreat with a luxurious ensuite bath. Step outside and enjoy the inviting covered front porch, perfect for morning coffee or relaxing evenings. Out back, a large deck overlooks the yard, offering an ideal space for entertaining or simply unwinding in the fresh air. Every inch of the home has been thoughtfully updated, making it move-in ready and waiting for its new owners to enjoy! Home has all new flooring, appliances, paint, plumbing with PEX water lines, new roof, HVAC units, electric, and more.

    Zillow last checked:

    Listing updated:

    Listed by:

    Lynn Cobb,

    McIver Land & Realty

    Bought with:

    April McDonald, 346070

    Crye-Leike Elite

    Source: CWTAR,MLS#: 2501472MLS Logo

    Facts & features

    Interior

    Bedrooms & bathrooms
    • Bedrooms: 4
    • Bathrooms: 3
    • Full bathrooms: 2
    • 1/2 bathrooms: 1
    • Main level bathrooms: 2
    • Main level bedrooms: 1
    Primary bedroom
    • Level: Main
    • Area: 340
    • Dimensions: 20.0 x 17.0
    Bedroom
    • Level: Upper
    • Area: 391
    • Dimensions: 23.0 x 17.0
    Bedroom
    • Level: Upper
    • Area: 253
    • Dimensions: 23.0 x 11.0
    Bedroom
    • Level: Upper
    • Area: 168
    • Dimensions: 14.0 x 12.0
    Primary bathroom
    • Level: Main
    • Area: 195
    • Dimensions: 15.0 x 13.0
    Bathroom
    • Level: Upper
    • Area: 64
    • Dimensions: 8.0 x 8.0
    Family room
    • Level: Main
    • Area: 272
    • Dimensions: 16.0 x 17.0
    Kitchen
    • Level: Main
    • Area: 289
    • Dimensions: 17.0 x 17.0
    Laundry
    • Level: Main
    • Area: 120
    • Dimensions: 10.0 x 12.0
    Heating
    • Central, Fireplace(s)
    Cooling
    • Ceiling Fan(s), Central Air
    Appliances
    • Included: Dishwasher, Exhaust Fan, Gas Range, Gas Water Heater, Microwave, Oven, Refrigerator, Stainless Steel Appliance(s), Water Heater
    • Laundry: Electric Dryer Hookup, Laundry Room, Main Level, Washer Hookup
    Features
    • Ceiling Fan(s), Ceramic Tile Shower, Commode Room, Double Vanity, Eat-in Kitchen, High Ceilings, Kitchen Island, Open Floorplan, Pantry, Master Downstairs, Soaking Tub, Walk-In Closet(s)
    • Flooring: Hardwood, Tile
    • Windows: Low Emissivity Windows, Vinyl Frames
    • Has basement: No
    • Has fireplace: Yes
    • Fireplace features: Family Room, Gas Log
    Interior area
    • Total interior livable area: 2,450 sqft

    Property

    Parking
    • Total spaces: 4
    • Parking features: Covered, Garage Door Opener, Garage Faces Front
    • Attached garage spaces: 2
    Features
    • Levels: Two
    • Patio & porch: Covered, Deck, Front Porch, Side Porch
    Lot
    • Size: 0.97 Acres
    • Dimensions: 99.21 x 334.31 IRR
    Details
    • Parcel number: 085A A 008.09
    • Special conditions: Standard

    Construction

    Type & style
    • Home type: SingleFamily
    • Architectural style: Traditional
    • Property subtype: Single Family Residence
    Materials
    • Brick
    Condition
    • false
    • New construction: No
    • Year built: 2004

    Utilities & green energy

    • Sewer: Public Sewer
    • Water: Public
    • Utilities for property: Water Connected

    Community & neighborhood

    Security
    • Security features: Smoke Detector(s)
    Location
    • Region: Jackson
    • Subdivision: Calvin Estates

    Other

    Other facts
    • Listing terms: Cash,Conventional,FHA,VA Loan
    • Road surface type: Asphalt

    Price history

    DateEventPrice
    5/6/2025Sold$419,900$171/sqft
    Source: CWTAR #2501472 Report a problem
    4/14/2025Pending sale$419,900$171/sqft
    Source: CWTAR #2501472 Report a problem
    4/6/2025Listed for sale$419,900$171/sqft
    Source: CWTAR #2501472 Report a problem
    4/5/2025Listing removed$419,900$171/sqft
    Source: RealTracs MLS as distributed by MLS GRID #2757981 Report a problem
    3/20/2025Listed for sale$419,900$171/sqft
    Source: RealTracs MLS as distributed by MLS GRID #2757981 Report a problem
    2/24/2025Contingent$419,900$171/sqft
    Source: RealTracs MLS as distributed by MLS GRID #2757981 Report a problem
    1/29/2025Price change$419,900-2.3%$171/sqft
    Source: RealTracs MLS as distributed by MLS GRID #2757981 Report a problem
    12/18/2024Price change$429,900-3.2%$175/sqft
    Source: RealTracs MLS as distributed by MLS GRID #2757981 Report a problem
    11/9/2024Listed for sale$443,900+241.5%$181/sqft
    Source: RealTracs MLS as distributed by MLS GRID #2757981 Report a problem
    12/18/2023Sold$130,000-14.7%$53/sqft
    Source: Public Record Report a problem
    6/5/2023Sold$152,400+117.7%$62/sqft
    Source: Public Record Report a problem
    2/14/2002Sold$70,000$29/sqft
    Source: Public Record Report a problem

    Public tax history

    YearProperty taxesTax assessment
    2025$1,036 $55,275
    2024$1,036 $55,275
    2023$1,036 $55,275
    2022$1,036 +4.4%$55,275 +30.9%
    2021$992 $42,225
    2020$992 $42,225
    2019$992 $42,225
    2018$992 +0.3%$42,225 +4.6%
    2017$989 $40,375
    2016$989 +13.9%$40,375
    2015$868 $40,375
    2014$868 $40,375
    2013-- $40,375 +2.8%
    2012$845 +1.8%$39,285 +1.8%
    2011$830 $38,609
    2010-- $38,609
    2009-- $38,609 +2.8%
    2008$868 $37,555
    2007$868 $37,555
    2006$868 $37,555
    2005$868 -6.1%$37,555
    2004$924 +2322.9%$37,555 +2322.9%
    2002$38 $1,550 -91.2%
    2001-- $17,693 -75%
    2000-- $70,772

    Find assessor info on the county website

    Neighborhood: 38301

    Nearby schools

    GreatSchools rating
    Schools provided by the listing agent
    • District: Jackson Madison Consolidated District

    Source: CWTAR. This data may not be complete. We recommend contacting the local school district to confirm school assignments for this home.

    Get pre-qualified for a loan
    At Zillow Home Loans, we can pre-qualify you in as little as 5 minutes with no impact to your credit score.

    An equal housing lender. NMLS #10287.