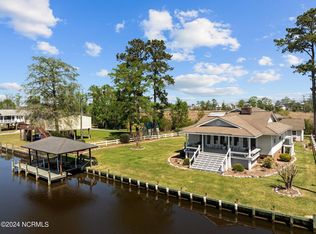
Welcome to the beautiful waterfront community of Bayside Shores. This could be your full time home or just a weekend/summer get away! This home has a split floor plan with the master separate from the other two guest rooms. Your home sits right on a canal with a community boat ramp just beside you. You also have beautiful views of Chocowinity Bay. The owners are leaving all the appliances including a washer/dryer and a storage building at the back of your lot. There is ample storage in this home as well as a laundry room. Also, attached is a lift that will accommodate 750 lbs. Your wish of owning a waterfront home is just a visit away!
Sold for $230,000
$230,000
58 Canal Court, Chocowinity, NC 27817
3beds
1,512sqft
Manufactured Home
Built in 2000
0.34 Acres Lot
$231,200 Zestimate®
$152/sqft
$1,586 Estimated rent
Home value
$231,200
Estimated sales range
Not available
$1,586/mo
Zestimate® history
Owner options
List your home for rent
$1,586/mo
Rent Zestimate®
Find your next renter with Zillow Rental Manager. Plus, with online applications, you can quickly screen prospective tenants – for free.
$1,586/mo
Rent Zestimate®
Refinance and save
$1,623/mo
Est. payment
Refinancing to a lower rate could help reduce your monthly payments and save thousands over the life of the loan.
$1,623/mo
Est. payment
Explore your selling options
Work with a Zillow partner agent
Leverage their expertise and Zillow's premium Showcase listings to get your home seen by more buyers.
Get startedList with your own agent
Get your home in front of millions of buyers by listing it on Zillow.
Learn how to do itSell it yourself
Take full control of how buyers see your home on Zillow by listing For Sale by Owner (FSBO).
List your homeWhat's special
Zillow last checked:
Listing updated:
Listed by:
Brenda Evans,
Century 21 The Realty Group Washington
Bought with:
Sandy Jackson, 188554
Realty ONE Group Aspire
Source: Hive MLS,MLS#: 100485603 Originating MLS: Coastal Plains Association of Realtors
Originating MLS: Coastal Plains Association of RealtorsFacts & features
Interior
Bedrooms & bathrooms
- Bedrooms: 3
- Bathrooms: 2
- Full bathrooms: 2
Primary bedroom
- Level: Primary Living Area
Dining room
- Features: Eat-in Kitchen
Heating
- Heat Pump, Electric
Cooling
- Heat Pump
Appliances
- Included: Electric Oven, Built-In Microwave, Washer, Refrigerator, Dryer, Dishwasher
- Laundry: Dryer Hookup, Washer Hookup
Features
- Master Downstairs, Pantry, Blinds/Shades, Gas Log
- Flooring: Carpet, Vinyl
- Doors: Storm Door(s)
- Windows: Storm Window(s)
- Basement: None
- Has fireplace: Yes
- Fireplace features: Gas Log
Interior area
- Total structure area: 1,512
- Total interior livable area: 1,512 sqft
Property
Parking
- Parking features: Unpaved, On Site
Accessibility
- Accessibility features: Exterior Wheelchair Lift
Features
- Levels: One
- Stories: 1
- Patio & porch: Porch
- Exterior features: Storm Doors
- Pool features: None
- Fencing: None
- Has view: Yes
- View description: Canal, River
- Has water view: Yes
- Water view: Canal,River
- Waterfront features: Bulkhead, Canal Front, Deeded Water Access, Deeded Water Rights, Waterfront
- Frontage type: Canal Front
Lot
- Size: 0.34 Acres
- Dimensions: 127 x 103 x 130 x 90
- Features: Corner Lot, Bulkhead, Deeded Water Access, Deeded Water Rights, Deeded Waterfront
Details
- Additional structures: Shed(s)
- Parcel number: 26016
- Zoning: Residential
- Special conditions: Standard
Construction
Type & style
- Home type: MobileManufactured
- Property subtype: Manufactured Home
Materials
- Vinyl Siding, Wood Frame
- Foundation: Other, Raised, Pilings
- Roof: Composition
Condition
- New construction: No
- Year built: 2000
Utilities & green energy
- Sewer: Septic Tank
- Water: Public
- Utilities for property: Water Available
Green energy
- Green verification: None
Community & neighborhood
Location
- Region: Chocowinity
- Subdivision: Bayside Shores
HOA & financial
HOA
- Has HOA: Yes
- HOA fee: $150 annually
- Amenities included: Waterfront Community, Maintenance Roads, Ramp
- Association name: Bayside Shores Association
- Association phone: 252-714-7718
Other
Other facts
- Listing agreement: Exclusive Right To Sell
- Listing terms: Cash,Conventional
Price history
| Date | Event | Price |
|---|---|---|
| 9/12/2025 | Sold | $230,000-19.3%$152/sqft |
Source:  Hive MLS #100485603 Report a problem Hive MLS #100485603 Report a problem | ||
| 7/7/2025 | Pending sale | $285,000$188/sqft |
Source: Hive MLS #100485603 Report a problem | ||
| 6/12/2025 | Price change | $285,000-4.7%$188/sqft |
Source: Hive MLS #100485603 Report a problem | ||
| 4/24/2025 | Price change | $299,000-5.1%$198/sqft |
Source: Hive MLS #100485603 Report a problem | ||
| 1/28/2025 | Listed for sale | $315,000-3.1%$208/sqft |
Source: Hive MLS #100485603 Report a problem | ||
| 10/15/2024 | Listing removed | $325,000$215/sqft |
Source: Hive MLS #100445707 Report a problem | ||
| 10/15/2024 | Price change | $325,000-1.5%$215/sqft |
Source: Hive MLS #100445707 Report a problem | ||
| 10/8/2024 | Listed for sale | $330,000$218/sqft |
Source: Hive MLS #100445707 Report a problem | ||
| 9/9/2024 | Contingent | $330,000$218/sqft |
Source: Hive MLS #100445707 Report a problem | ||
| 9/9/2024 | Pending sale | $330,000$218/sqft |
Source: Hive MLS #100445707 Report a problem | ||
| 8/20/2024 | Price change | $330,000-2.4%$218/sqft |
Source: Hive MLS #100445707 Report a problem | ||
| 7/8/2024 | Price change | $338,000-5.6%$224/sqft |
Source: Hive MLS #100445707 Report a problem | ||
| 6/11/2024 | Price change | $358,000-4.5%$237/sqft |
Source: Hive MLS #100445707 Report a problem | ||
| 5/21/2024 | Listed for sale | $375,000$248/sqft |
Source: Hive MLS #100445707 Report a problem | ||
Public tax history
| Year | Property taxes | Tax assessment |
|---|---|---|
| 2025 | $2,007 +22.9% | $375,790 +65.3% |
| 2024 | $1,633 | $227,378 |
| 2023 | $1,633 +14.9% | $227,378 |
| 2022 | $1,421 -15.1% | $227,378 +8.6% |
| 2021 | $1,673 -0.9% | $209,368 |
| 2020 | $1,689 | $209,368 |
| 2019 | -- | $209,368 |
| 2018 | -- | $209,368 -7.4% |
| 2017 | -- | $226,203 |
| 2016 | -- | $226,203 |
Find assessor info on the county website
Neighborhood: 27817
Nearby schools
GreatSchools rating
- 9/10Chocowinity PrimaryGrades: PK-4Distance: 3.9 mi
- 4/10Chocowinity MiddleGrades: 5-8Distance: 4.3 mi
- 5/10Southside HighGrades: 9-12Distance: 4.2 mi
Schools provided by the listing agent
- Elementary: Chocowinity Primary School
- Middle: Chocowinity Middle School
- High: Southside
Source: Hive MLS. This data may not be complete. We recommend contacting the local school district to confirm school assignments for this home.
- North Carolina
- Beaufort County
- Chocowinity
- 27817
- 58 Canal Court
Nearby cities
Nearby neighborhoods
Nearby zip codes
Other Chocowinity Topics
