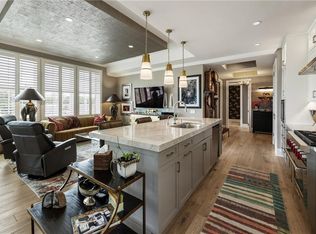
Experience luxury living in the heart of historic downtown Alpharetta with this stunning move-in-ready 3-bedroom, 3-bath condo in Alpharetta Lofts. Located in a quiet back corner of the 3rd floor, this beautifully upgraded unit features hardwood floors throughout, marble countertops, Wolf and KitchenAid appliances, a wine fridge, and a new electric brick fireplace in the living area. Custom cabinetry and closets, updated lighting, plantation shutters, and neutral paint colors add modern charm. The oversized primary bedroom includes an office area and a custom walk-in closet, while the spacious guest room features an ensuite bath, and the additional guestroom is paired with a full bath. Step onto the private patio with an outdoor fireplace, retractable screens, and TV wiring – perfect for morning coffee or enjoying the 4th of July fireworks. This condo comes with keyless entry for added security, the building’s largest storage unit located on the same floor, plus two secure parking spaces. Enjoy access to common areas, a terrace level grill station, dining tables, and a clubhouse. Social gatherings like group dinners, football viewings, and card games make it a welcoming community. Just steps away from Alpharetta’s best shops and restaurants, this condo offers a secure, low-maintenance lifestyle in one of the city’s most desirable locations. Don't miss out on this opportunity to live in a premier downtown Alpharetta community!
Closed
$1,100,000
58 Canton St Unit 310, Alpharetta, GA 30009
3beds
1,975sqft
Condominium, Residential
Built in 2016
-- sqft lot
$1,118,100 Zestimate®
$557/sqft
$3,991 Estimated rent
Home value
$1,118,100
$1.04M - $1.21M
$3,991/mo
Zestimate® history
Owner options
List your home for rent
$3,991/mo
Rent Zestimate®
Find your next renter with Zillow Rental Manager. Plus, with online applications, you can quickly screen prospective tenants – for free.
$3,991/mo
Rent Zestimate®
Refinance and save
$6,101/mo
Est. payment
Refinancing to a lower rate could help reduce your monthly payments and save thousands over the life of the loan.
$6,101/mo
Est. payment
Explore your selling options
Work with a Zillow partner agent
Leverage their expertise and Zillow's premium Showcase listings to get your home seen by more buyers.
Get startedList with your own agent
Get your home in front of millions of buyers by listing it on Zillow.
Learn how to do itSell it yourself
Take full control of how buyers see your home on Zillow by listing For Sale by Owner (FSBO).
List your homeWhat's special
Outdoor fireplaceNew electric brick fireplacePrivate patioHardwood floorsQuiet back cornerRetractable screensWolf and kitchenaid appliances
Zillow last checked:
Listing updated:
Listed by:
Lisa Caudill,
Atlanta Fine Homes Sotheby's International 770-442-7300
Bought with:
THOMAS F STOCKS, 184518
Harry Norman Realtors
Source: FMLS GA,MLS#: 7475703
Facts & features
Interior
Bedrooms & bathrooms
- Bedrooms: 3
- Bathrooms: 3
- Full bathrooms: 3
- Main level bathrooms: 3
- Main level bedrooms: 3
Rooms
- Room types: Family Room
Primary bedroom
- Features: Oversized Master
- Level: Oversized Master
Bedroom
- Features: Oversized Master
Primary bathroom
- Features: Double Vanity, Separate Tub/Shower, Soaking Tub
Dining room
- Features: Open Concept
Kitchen
- Features: Cabinets White, Kitchen Island, Pantry, Stone Counters, View to Family Room
Heating
- Forced Air
Cooling
- Ceiling Fan(s), Central Air
Appliances
- Included: Dishwasher, Disposal, Dryer, Gas Range, Microwave, Range Hood, Refrigerator, Washer
- Laundry: Laundry Room
Features
- Entrance Foyer, High Ceilings 10 ft Main, High Speed Internet, Walk-In Closet(s)
- Flooring: Ceramic Tile, Hardwood
- Windows: Insulated Windows, Plantation Shutters
- Basement: None
- Number of fireplaces: 2
- Fireplace features: Electric, Family Room, Gas Log, Gas Starter, Masonry, Outside
- Common walls with other units/homes: 2+ Common Walls
Interior area
- Total structure area: 1,975
- Total interior livable area: 1,975 sqft
- Finished area above ground: 1,975
Property
Parking
- Total spaces: 2
- Parking features: Assigned, Covered, Garage Door Opener
- Has garage: Yes
Accessibility
- Accessibility features: None
Features
- Levels: One
- Stories: 1
- Patio & porch: Covered
- Exterior features: Balcony, Courtyard, Gas Grill
- Pool features: None
- Spa features: None
- Fencing: Privacy,Wrought Iron
- Has view: Yes
- View description: City
- Waterfront features: None
- Body of water: None
Lot
- Features: Other
Details
- Additional structures: None
- Parcel number: 22 482312691078
- Other equipment: None
- Horse amenities: None
Construction
Type & style
- Home type: Condo
- Property subtype: Condominium, Residential
Materials
- Brick 4 Sides, Stucco
- Foundation: See Remarks
- Roof: Concrete
Condition
- Resale
- New construction: No
- Year built: 2016
Utilities & green energy
- Electric: Other
- Sewer: Public Sewer
- Water: Public
- Utilities for property: Cable Available, Electricity Available, Natural Gas Available, Sewer Available, Water Available
Green energy
- Energy efficient items: None
- Energy generation: None
Community & HOA
Community
- Features: Clubhouse, Dog Park, Gated, Homeowners Assoc, Near Schools, Near Shopping, Near Trails/Greenway, Street Lights
- Security: Carbon Monoxide Detector(s), Fire Sprinkler System, Secured Garage/Parking, Security Gate, Security Lights, Smoke Detector(s)
- Subdivision: Alpharetta Lofts
HOA
- Has HOA: Yes
- Services included: Maintenance Grounds, Maintenance Structure, Security, Trash
- HOA fee: $662 monthly
Location
- Region: Alpharetta
Financial & listing details
- Price per square foot: $557/sqft
- Tax assessed value: $1,008,600
- Annual tax amount: $4,953
- Date on market: 10/24/2024
- Cumulative days on market: 19 days
- Ownership: Condominium
- Electric utility on property: Yes
- Road surface type: Asphalt, Paved
Price history
| Date | Event | Price |
|---|---|---|
| 12/5/2024 | Sold | $1,100,000-7.9%$557/sqft |
Source:  FMLS GA #7475703 Report a problem FMLS GA #7475703 Report a problem | ||
| 11/20/2024 | Pending sale | $1,195,000$605/sqft |
Source: FMLS GA #7475703 Report a problem | ||
| 10/24/2024 | Listed for sale | $1,195,000+54.2%$605/sqft |
Source: FMLS GA #7475703 Report a problem | ||
| 4/8/2020 | Sold | $775,000$392/sqft |
Source: Public Record Report a problem | ||
Public tax history
| Year | Property taxes | Tax assessment |
|---|---|---|
| 2025 | $8,385 +50.3% | $403,440 +16.7% |
| 2024 | $5,579 +12.6% | $345,800 |
| 2023 | $4,953 -6% | $345,800 +23.2% |
| 2022 | $5,267 +0.3% | $280,680 +3% |
| 2021 | $5,250 -12.1% | $272,480 +28.8% |
| 2020 | $5,970 -13.4% | $211,520 +1.8% |
| 2019 | $6,893 | $207,760 +2.4% |
| 2018 | $6,893 | $202,880 +13.1% |
| 2017 | $6,893 | $179,320 |
Find assessor info on the county website
Neighborhood: Downtown
Nearby homes
- $700,0002 bd2 ba1.3k sqft58 Canton St UNIT 303, Alpharetta, GA 30009Sold

- $1,150,0003 bd3 ba1.9k sqft58 Canton St UNIT 410, Alpharetta, GA 30009Sold
- $1,030,0003 bd3 ba1.9k sqft58 Canton St UNIT 304, Alpharetta, GA 30009Sold

- $1,150,7003 bd3 ba1.9k sqft58 Canton St UNIT 404, Alpharetta, GA 30009Sold

- $775,0002 bd2 ba2.8k sqft58 Canton St UNIT 311, Alpharetta, GA 30009Sold
- $670,0002 bd2 ba1.3k sqft58 Canton St UNIT 408, Alpharetta, GA 30009Sold
- $1,132,1003 bd3 ba2k sqft58 Canton St #208-209, Alpharetta, GA 30009Off Market
- $807,7002 bd2 ba1.3k sqft58 Canton St UNIT 306, Alpharetta, GA 30009Off Market
Nearby schools
GreatSchools rating
- 9/10Alpharetta Elementary SchoolGrades: PK-5Distance: 0.4 mi
- 9/10Hopewell Middle SchoolGrades: 6-8Distance: 1.9 mi
- 10/10Cambridge High SchoolGrades: 9-12Distance: 3 mi
Schools provided by the listing agent
- Elementary: Alpharetta
- Middle: Hopewell
- High: Cambridge
Source: FMLS GA. This data may not be complete. We recommend contacting the local school district to confirm school assignments for this home.
Get a cash offer in 3 minutes
Find out how much your home could sell for in as little as 3 minutes with a no-obligation cash offer.
Estimated market value
$1,118,100
Get a cash offer in 3 minutes
Find out how much your home could sell for in as little as 3 minutes with a no-obligation cash offer.
Estimated market value
$1,118,100
- Georgia
- Fulton County
- Alpharetta
- 30009
- Downtown
- 58 Canton St Unit 310
