Skip main navigation
Sold
  • Price Unknown

    58 Capitan St, Moriarty, NM 87035

    5beds
    2,001sqft
    Manufactured Home, Single Family Residence
    Built in 2023
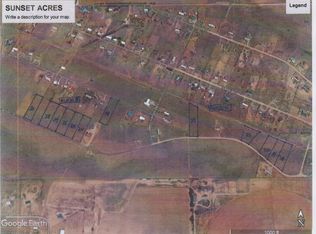
    1 Acres Lot
    $296,500 Zestimate®
    $--/sqft
    $2,115 Estimated rent

    Home value

    $296,500

    $282,000 - $311,000

    $2,115/mo

    Zestimate® history
    Loading
    Loading...

    Owner options

    List your home for rent

    $2,115/mo

    Rent Zestimate®

    Find your next renter with Zillow Rental Manager. Plus, with online applications, you can quickly screen prospective tenants – for free.

    Learn more

    $2,115/mo

    Rent Zestimate®

    Refinance and save

    Refinancing to a lower rate could help reduce your monthly payments and save thousands over the life of the loan.

    See today's rates

    Explore your selling options

    Work with a Zillow partner agent

    Leverage their expertise and Zillow's premium Showcase listings to get your home seen by more buyers.

    Get started

    List with your own agent

    Get your home in front of millions of buyers by listing it on Zillow.

    Learn how to do it

    Sell it yourself

    Take full control of how buyers see your home on Zillow by listing For Sale by Owner (FSBO).

    List your home

    What's special

    Primary suiteCountry livingKitchen appliances
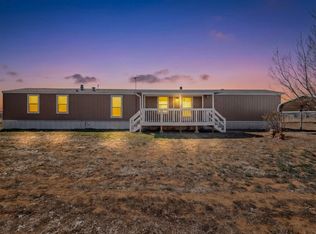
    Permanent Concrete Foundation Brand New 2023 Manufactured Home sitting on 1 acre lot giving you that country living feel but yet close enough to freeway access! Spacious 5 bedroom 3 full bath, kitchen appliances included and best of all Primary suite is on opposite end of the other bedrooms. This property also includes new septic, refrigerated air, and a gas stove! Check this one out today! Staged Photos are of the Model Staged Home and Builder Approved the use of: Builder Staged Model Home Photos/Videos Permission to Use Granted by Builder.

    Zillow last checked:

    Listing updated:

    Listed by:

    Rosario Camacho 505-710-4144,

    Casa Camacho Realty, LLC

    Bought with:

    Jonathan P Tenorio, 50026

    Keller Williams Realty

    Source: SWMLS,MLS#: 1028740MLS Logo

    Facts & features

    Interior

    Bedrooms & bathrooms
    • Bedrooms: 5
    • Bathrooms: 3
    • Full bathrooms: 3
    Primary bedroom
    • Level: Main
    • Area: 204
    • Dimensions: 17 x 12
    Bedroom 2
    • Level: Main
    • Area: 132
    • Dimensions: 12 x 11
    Bedroom 3
    • Level: Main
    • Area: 132
    • Dimensions: 12 x 11
    Bedroom 4
    • Level: Main
    • Area: 132
    • Dimensions: 12 x 11
    Bedroom 5
    • Level: Main
    • Area: 108
    • Dimensions: 12 x 9
    Kitchen
    • Level: Main
    • Area: 168
    • Dimensions: 14 x 12
    Living room
    • Level: Main
    • Area: 300
    • Dimensions: 25 x 12
    Heating
    • Central, Forced Air
    Cooling
    • Refrigerated
    Appliances
    • Included: Free-Standing Gas Range, Refrigerator
    • Laundry: Electric Dryer Hookup
    Features
    • Ceiling Fan(s), Kitchen Island, Main Level Primary
    • Flooring: Vinyl
    • Windows: Double Pane Windows, Insulated Windows
    • Has basement: No
    • Has fireplace: No
    Interior area
    • Total structure area: 2,001
    • Total interior livable area: 2,001 sqft

    Property

    Features
    • Levels: One
    • Stories: 1
    • Patio & porch: Open, Patio
    • Exterior features: Private Yard
    Lot
    • Size: 1 Acres
    • Features: None, Planned Unit Development
    Details
    • Parcel number: 1046054321068000000
    • Zoning description: R-1

    Construction

    Type & style
    • Home type: MobileManufactured
    • Architectural style: Mobile Home
    • Property subtype: Manufactured Home, Single Family Residence
    Materials
    • Modular/Prefab, Wood Siding
    • Roof: Pitched
    Condition
    • New Construction
    • New construction: Yes
    • Year built: 2023
    Details
    • Builder model: 98TRU28765AH225
    • Builder name: Clayton Homes

    Utilities & green energy

    • Electric: None
    • Sewer: Septic Tank
    • Water: Public
    • Utilities for property: Electricity Connected, Natural Gas Connected, Water Connected

    Community & HOA

    Location
    • Region: Moriarty

    Financial & listing details

    • Tax assessed value: $140,351
    • Annual tax amount: $145
    • Date on market: 1/27/2023
    • Cumulative days on market: 125 days
    • Listing terms: Cash,Conventional,FHA
    • Body type: Double Wide

    Price history

    DateEventPrice
    8/15/2023Sold--
    Source: SWMLS #1028740 Report a problem
    6/1/2023Pending sale$264,500$132/sqft
    Source: SWMLS #1028740 Report a problem
    5/26/2023Price change$264,500-1.3%$132/sqft
    Source: SWMLS #1028740 Report a problem
    5/6/2023Price change$268,000-0.7%$134/sqft
    Source: SWMLS #1028740 Report a problem
    3/24/2023Price change$269,900-1%$135/sqft
    Source: SWMLS #1028740 Report a problem
    1/27/2023Listed for sale$272,500$136/sqft
    Source: SWMLS #1028740 Report a problem
    5/12/2022Sold--
    Source: Public Record Report a problem

    Public tax history

    YearProperty taxesTax assessment
    2023$1,120 $46,784
    Find assessor info on the county website

    Neighborhood: 87035

    Nearby schools

    GreatSchools rating
    Get a cash offer in 3 minutes
    Find out how much your home could sell for in as little as 3 minutes with a no-obligation cash offer.
    Estimated market value
    $296,500
    Get a cash offer in 3 minutes
    Find out how much your home could sell for in as little as 3 minutes with a no-obligation cash offer.
    Estimated market value
    $296,500