Skip main navigation
Sold for $507,000
  • $507,000

    58 Carlee Ln, Brunswick, GA 31523

    4beds
    2,729sqft
    Single Family Residence
    Built in 2015
    0.5 Acres Lot
    $535,200 Zestimate®
    $186/sqft
    $3,239 Estimated rent

    Home value

    $535,200

    $508,000 - $562,000

    $3,239/mo

    Zestimate® history
    Loading
    Loading...

    Owner options

    List your home for rent

    $3,239/mo

    Rent Zestimate®

    Find your next renter with Zillow Rental Manager. Plus, with online applications, you can quickly screen prospective tenants – for free.

    Learn more

    $3,239/mo

    Rent Zestimate®

    Refinance and save

    $2,960/mo

    Est. payment

    Refinancing to a lower rate could help reduce your monthly payments and save thousands over the life of the loan.

    See today's rates

    $2,960/mo

    Est. payment

    Explore your selling options

    Work with a Zillow partner agent

    Leverage their expertise and Zillow's premium Showcase listings to get your home seen by more buyers.

    Get started

    List with your own agent

    Get your home in front of millions of buyers by listing it on Zillow.

    Learn how to do it

    Sell it yourself

    Take full control of how buyers see your home on Zillow by listing For Sale by Owner (FSBO).

    List your home

    What's special

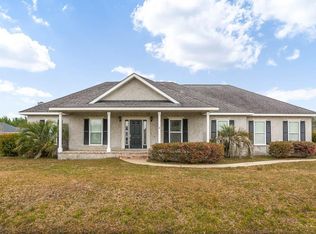
    Come and call this beauty home. You will immediately feel that Georgia Southern comfortable at home feeling when you take in all the great stonework and iron design appointments of this 4bedroom 3&1/2 bath home. The attention to detail with the solid wood mission style front door that greets you or the rocking chairs calling you sit back and relax doesn’t stop at the front door. Inside the wood look tiled floors are throughout the home. The front dining room could also be used as a sitting room or as the current owners have it set up as a nice bar and social room boasting a see-through fireplace. The open concept kitchen and great room has wonderful appointments from the kitchen island with the built-in microwave and bar stools, solid surface counter tops nice additional breakfast area and beamed kitchen ceiling to the great room with tray ceiling other side of fireplace and French doors that lead to the incredible outside back yard. There is a split bedroom plan with an owner’s retreat with tray ceiling private bath with double vanity, soaking tub, large separate tiled shower, and great walking closet with additional access to area under the stairs. The guest rooms on the first floor would also make a great additional suite the 2nd bedroom located here has a private bath and the 3rd bedroom could easily be used as an office or den. There is a door to the hallway for these rooms that would all you to create a wonderful inlaw suite. Upstairs is the 4th bedroom with a vaulted ceiling, a private bath and walk-in closet. There is also a media/theater room located upstairs that gives you access to the walk-in attic. Back on the 1st floor front hallway you will find a flex room currently being used as an office that could also make a great small workout area. If this isn’t enough to make you feel at home the exterior is just waiting for you to enjoy all it has to offer. The screen back porch opens to the back yard and the covered open summer kitchen area. In the fenced back yard is covered exterior living space with stone fireplace, a custom leisure swing for two and a storage/workshop area with a inside lofted area to store additional materials. Additional upgrades include spray foam insulation, a full house generator fueled by a separate buried propane tank just for the generator, additional driveway for more parking with basketball hoop on the back side of the garage with entry door to garage. Located off exit 29 gives a quick commute to FLETC St Simons Island and Jekyll beaches and within minutes shopping elementary and middle schools.

    Zillow last checked:

    Listing updated:

    Listed by:

    Linda Cook 912-552-4084,

    ERA Kings Bay Realty

    Bought with:

    Deborah Trey, 3160260

    ERA Kings Bay Realty

    Source: Scout MLS,MLS#: 1646249

    Facts & features

    Interior

    Bedrooms & bathrooms
    • Bedrooms: 4
    • Bathrooms: 4
    • Full bathrooms: 3
    • 1/2 bathrooms: 1
    Heating
    • Central, Electric, Heat Pump
    Cooling
    • Central Air, Electric, Heat Pump
    Appliances
    • Included: Dryer, Dishwasher, Range, Refrigerator, Range Hood, Washer, Water Softener
    • Laundry: Electric Dryer Hookup, Gas Dryer Hookup, In Hall, Washer Hookup
    Features
    • Beamed Ceilings, Built-in Features, Bookcases, Ceiling Fan(s), Coffered Ceiling(s), Double Vanity, Other, Pantry, Recessed Lighting, Tray Ceiling(s), Vaulted Ceiling(s), Walk-In Closet(s), Open Staircase, Separate Shower, Tub Only, Primary on First Floor, Split Plan, Breakfast Bar, Kitchen Island
    • Flooring: Tile
    • Windows: Double Pane Windows, Insulated Windows, Window Treatments
    • Has basement: No
    • Number of fireplaces: 2
    • Fireplace features: Dining Room, Factory Built, Gas Log, Great Room, See Through, Porch
    Interior area
    • Total structure area: 2,729
    • Total interior livable area: 2,729 sqft

    Property

    Parking
    • Total spaces: 2
    • Parking features: Attached, Garage Door Opener
    • Garage spaces: 2
    Features
    • Patio & porch: Covered, Front Porch, Patio, Porch, Screened
    • Exterior features: Barbecue, Fire Pit, Gas Grill
    • Has private pool: Yes
    • Fencing: Fenced,Privacy,Vinyl
    Lot
    • Size: 0.50 Acres
    • Features: Full Size Lot
    Details
    • Additional structures: Outbuilding, Other, Shed(s)
    • Parcel number: 0320501
    • Special conditions: Standard

    Construction

    Type & style
    • Home type: SingleFamily
    • Property subtype: Single Family Residence
    Materials
    • Frame, Fiber Cement, Spray Foam Insulation, Stone
    • Foundation: Slab
    • Roof: Composition
    Condition
    • As Is
    • Year built: 2015
    Details
    • Warranty included: Yes

    Utilities & green energy

    • Sewer: Septic Tank
    • Water: Shared Well
    • Utilities for property: Electricity Available, Propane, Underground Utilities, Water Available
    Green energy
    • Energy efficient items: Doors, Insulation, Thermostat, Windows

    Community & neighborhood

    Security
    • Security features: Smoke Detector(s), Security System
    Community
    • Community features: Lake
    Location
    • Region: Brunswick
    • Subdivision: Ratcliff Lake

    Other

    Other facts
    • Listing terms: Cash,Conventional,FHA,USDA Loan,VA Loan
    • Road surface type: Asphalt

    Price history

    DateEventPrice
    8/2/2024Sold$507,000-2%$186/sqft
    Source: Scout MLS #1646249 Report a problem
    7/4/2024Pending sale$517,500$190/sqft
    Source: Scout MLS #1646249 Report a problem
    5/22/2024Price change$517,500-2%$190/sqft
    Source: GAMLS #10287887 Report a problem
    4/26/2024Listed for sale$527,850+41.5%$193/sqft
    Source: Scout MLS #1646249 Report a problem
    5/7/2021Sold$373,000-6.5%$137/sqft
    Source: Public Record Report a problem
    3/21/2021Pending sale$399,000$146/sqft
    Source: Scout MLS #1624847 Report a problem
    3/20/2021Listing removed--
    Source: Scout MLS Report a problem
    3/19/2021Listed for sale$399,000+58.3%$146/sqft
    Source: Scout MLS #1624847 Report a problem
    2/20/2015Sold$251,990+2864.6%$92/sqft
    Source: Public Record Report a problem
    8/10/2012Listed for sale$8,500$3/sqft
    Source: The Real Estate Book #1560159 Report a problem

    Public tax history

    YearProperty taxesTax assessment
    2025$5,555 0%$221,240 -2%
    2024$5,558 +25.1%$225,680 +28.4%
    2023$4,444 +26.3%$175,760 +29.8%
    2022$3,520 +33.5%$135,360 +22.7%
    2021$2,636 $110,360
    2020-- $110,360 +0.5%
    2019$2,660 $109,760
    2018$2,660 $109,760 +1.9%
    2017$2,660 +1.3%$107,720 +6.9%
    2016$2,625 +7.9%$100,800 +137.7%
    2015$2,433 +8046.8%$42,400 +3319.4%
    2014$30 $1,240

    Find assessor info on the county website

    Neighborhood: 31523

    Nearby schools

    GreatSchools rating
    Schools provided by the listing agent
    • Elementary: Satilla Marsh
    • Middle: Risley Middle School
    • High: Glynn Academy

    Source: Scout MLS. This data may not be complete. We recommend contacting the local school district to confirm school assignments for this home.

    Get pre-qualified for a loan
    At Zillow Home Loans, we can pre-qualify you in as little as 5 minutes with no impact to your credit score.

    An equal housing lender. NMLS #10287.

    Sell for more on Zillow
    Get a Zillow Showcase℠ listing at no additional cost and you could sell for .
    $535,200
    2% more
    +$10,704
    With Zillow Showcase(estimated)
    $545,904