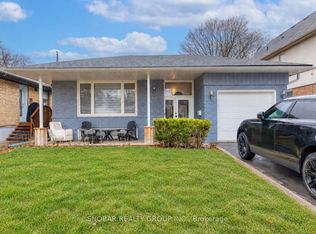
Beautifully renovated in 2025, this spacious home offers 3 bedrooms and 3 bathrooms in the heart of vibrant Corso Italia. Tucked away on a quiet private court and adjacent to a park, this bright and functional home features an open-concept layout, a modern kitchen with quality finishes, a spacious family room with a fireplace, and a separate dining area. The lease includes exclusive use of a private driveway with parking for two vehicles. Enjoy an unbeatable location near vibrant Corso Italia, just steps to St. Clair Ave W., TTC, cafes, restaurants, shops, parks, schools, and everyday amenities. An excellent opportunity to lease a beautifully updated home in one of Toronto's most desirable neighbourhoods.
House for rent
Singlefamily
Available now
Air conditioner, central air
Ensuite laundry
2 Parking spaces parking
Forced air, natural gas
What's special
- 9 days |
- -- |
- -- |
Zillow last checked:
Listing updated:
Travel times

Let’s turn your rent into credit progress
Build credit history with every on-time payment and get credit for the payment you’re already making.
Facts & features
Interior
Bedrooms & bathrooms
- Bedrooms: 3
- Bathrooms: 3
- Full bathrooms: 3
Heating
- Forced Air, Natural Gas
Cooling
- Air Conditioner, Central Air
Appliances
- Laundry: Ensuite
Features
- Flooring: Carpet Free
- Has basement: Yes
- Has fireplace: Yes
Property
Parking
- Total spaces: 2
- Details: Contact manager
Features
- Stories: 2
- Exterior features: Basement, Public Transit, School
- Pool features: Contact manager
Construction
Type & style
- Home type: SingleFamily
- Property subtype: SingleFamily
Materials
- Roof: Unknown
Community & HOA
Community
- Features: Park
Location
- Region: Toronto
Financial & listing details
- Lease term: Contact For Details
Nearby apartments for rent

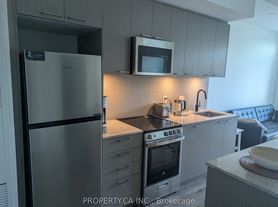


Neighborhood: Pellam Park
Nearby schools
GreatSchools rating
No schools nearby
We couldn't find any schools near this home.