Welcome to McKee Homes' Premier 55+ Active Adult Community: The Walk at East Village!! The Palmetto, a spacious and open single level home w 3 Bedrooms and 2 Full Baths at 1301 sq ft. ! The Palmetto offers both comfort and flexibility, making it the perfect home for those seeking a beautiful, functional space with plenty of room to live and entertain! This lot backs to pond and tree line view and comes with a fence that will be perfect for your pets! This 55+ Amenity Rich Community boasts a Outdoor Saltwater Pool, Pickleball Courts, Bocce Ball Courts, a Putting Green, Walking Trail, Sidewalks throughout, and a Dog Park, Community Garden and The Mill House will be available for use not to mention a fabulous 2-story Club House w large Family and Dining Rooms, a Kitchen, an Arts and Crafts Room, a Game Room, and Workout and Yoga Rooms! Visit us today so you can call The Walk home tomorrow!!![The Walk at East Village][Palmetto]
Sold for $353,460
$353,460
58 Carteret Ct, Clayton, NC 27527
3beds
1,301sqft
Single Family Residence, Residential
Built in 2025
3,920 Square Feet Lot
$353,500 Zestimate®
$272/sqft
$2,015 Estimated rent
Home value
$353,500
$336,000 - $371,000
$2,015/mo
Zestimate® history
Owner options
List your home for rent
$2,015/mo
Rent Zestimate®
Find your next renter with Zillow Rental Manager. Plus, with online applications, you can quickly screen prospective tenants – for free.
$2,015/mo
Rent Zestimate®
Refinance and save
$2,757/mo
Est. payment
Refinancing to a lower rate could help reduce your monthly payments and save thousands over the life of the loan.
$2,757/mo
Est. payment
Explore your selling options
Work with a Zillow partner agent
Leverage their expertise and Zillow's premium Showcase listings to get your home seen by more buyers.
Get startedList with your own agent
Get your home in front of millions of buyers by listing it on Zillow.
Learn how to do itSell it yourself
Take full control of how buyers see your home on Zillow by listing For Sale by Owner (FSBO).
List your homeWhat's special
Game roomBocce ball courtsPickleball courtsPutting greenArts and crafts roomWorkout and yoga roomsCommunity garden
Zillow last checked:
Listing updated:
Listed by:
Tamra Farris 910-467-1304,
Fonville Morisey & Barefoot,
Ginny Baker 919-605-0354,
Fonville Morisey & Barefoot
Bought with:
Rodney Carroll, 169491
HomeTowne Realty
Source: Doorify MLS,MLS#: 10132475
Facts & features
Interior
Bedrooms & bathrooms
- Bedrooms: 3
- Bathrooms: 2
- Full bathrooms: 2
Heating
- Electric, Heat Pump
Cooling
- Central Air
Appliances
- Included: Dishwasher, Disposal, Gas Range, Gas Water Heater, Microwave, Stainless Steel Appliance(s)
- Laundry: In Hall, Laundry Closet
Features
- Bathtub/Shower Combination, Ceiling Fan(s), Crown Molding, Double Vanity, Eat-in Kitchen, Entrance Foyer, Kitchen Island, Open Floorplan, Pantry, Quartz Counters, Recessed Lighting, Shower Only, Smooth Ceilings, Tray Ceiling(s), Walk-In Closet(s), Walk-In Shower, Water Closet
- Flooring: Carpet, Vinyl, Tile
- Has fireplace: No
Interior area
- Total structure area: 1,301
- Total interior livable area: 1,301 sqft
- Finished area above ground: 1,301
- Finished area below ground: 0
Property
Parking
- Total spaces: 2
- Parking features: Attached, Concrete, Garage, Garage Door Opener, Garage Faces Front
- Attached garage spaces: 1
- Uncovered spaces: 1
Features
- Levels: One
- Stories: 1
- Patio & porch: Front Porch, Screened
- Exterior features: Rain Gutters, Smart Lock(s)
- Pool features: Association, Community, In Ground, Lap, Outdoor Pool, Salt Water
- Fencing: Back Yard, Gate
- Has view: Yes
- View description: Pond, Trees/Woods
- Has water view: Yes
- Water view: Pond
Lot
- Size: 3,920 Square Feet
- Features: Close to Clubhouse, Front Yard, Interior Lot, Landscaped, Level, Views
Details
- Parcel number: L60
- Special conditions: Standard
Construction
Type & style
- Home type: SingleFamily
- Architectural style: Bungalow, Craftsman
- Property subtype: Single Family Residence, Residential
Materials
- Fiber Cement, HardiPlank Type
- Foundation: Slab
- Roof: Shingle
Condition
- New construction: Yes
- Year built: 2025
- Major remodel year: 2025
Details
- Builder name: McKee Homes
Utilities & green energy
- Sewer: Public Sewer
- Water: Public
- Utilities for property: Cable Available, Natural Gas Connected, Sewer Connected, Water Connected
Community & HOA
Community
- Features: Clubhouse, Fitness Center, Pool, Sidewalks, Street Lights
- Senior community: Yes
- Subdivision: The Walk at East Village
HOA
- Has HOA: Yes
- Amenities included: Billiard Room, Clubhouse, Dog Park, Fitness Center, Game Room, Maintenance Grounds, Management, Meeting Room, Parking, Pool, Recreation Facilities, Trail(s)
- Services included: Maintenance Grounds, Road Maintenance, Storm Water Maintenance
- HOA fee: $650 quarterly
Location
- Region: Clayton
Financial & listing details
- Price per square foot: $272/sqft
- Tax assessed value: $90,000
- Annual tax amount: $909
- Date on market: 11/11/2025
- Road surface type: Asphalt
Price history
| Date | Event | Price |
|---|---|---|
| 7/1/2026 | Sold | $353,460$272/sqft |
Source:  Doorify MLS #10132475 Report a problem Doorify MLS #10132475 Report a problem | ||
| 6/4/2026 | Pending sale | $353,460$272/sqft |
Source: Doorify MLS #10132475 Report a problem | ||
| 5/13/2026 | Price change | $353,460-1.8%$272/sqft |
Source: Doorify MLS #10132475 Report a problem | ||
| 5/5/2026 | Price change | $359,990+2.9%$277/sqft |
Source:  McKee Homes Report a problem McKee Homes Report a problem | ||
| 4/27/2026 | Price change | $349,990-2.8%$269/sqft |
Source: Doorify MLS #10132475 Report a problem | ||
| 12/22/2025 | Price change | $359,990-0.7%$277/sqft |
Source: McKee Homes Report a problem | ||
| 11/11/2025 | Listed for sale | $362,589$279/sqft |
Source: Doorify MLS #10132475 Report a problem | ||
Public tax history
| Year | Property taxes | Tax assessment |
|---|---|---|
| 2025 | $909 | $90,000 |
Find assessor info on the county website
Neighborhood: 27527
Nearby homes
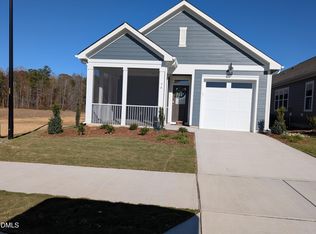
- $343,6153 bd2 ba1.3k sqft74 Carteret Ct, Clayton, NC 27527Sold
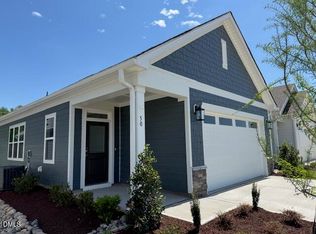
- $368,4202 bd2 ba1.5k sqft50 Carteret Ct, Clayton, NC 27527Sold
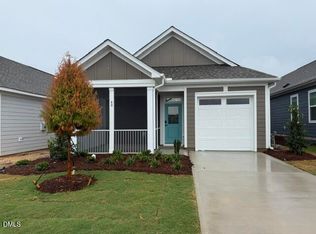
- $367,2333 bd2 ba1.3k sqft80 Carteret Ct, Clayton, NC 27527New Construction
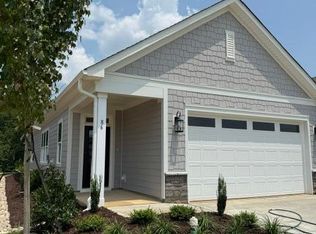
- $387,0652 bd2 ba1.5k sqft86 Carteret Ct, Clayton, NC 27527New Construction
- $365,0002 bd2 ba1.4k sqft44 Carteret Dr, Clayton, NC 27527Sold
- $300,0003 bd2 ba1.3k sqft27 Carteret Ct, Clayton, NC 27520Sold
- $407,0003 bd2 ba1.7k sqft268 Village Walk Dr, Clayton, NC 27527Sold
- $400,0002 bd2 ba1.6k sqft264 Village Walk Dr, Clayton, NC 27527Sold
Nearby schools
GreatSchools rating
- 5/10East Clayton ElementaryGrades: PK-5Distance: 2.4 mi
- 5/10Riverwood MiddleGrades: 6-8Distance: 3.4 mi
- 5/10Clayton HighGrades: 9-12Distance: 1.3 mi
Schools provided by the listing agent
- Elementary: Johnston - East Clayton Elementary
- Middle: Johnston - Riverwood Middle
- High: Johnston - Clayton High
Source: Doorify MLS. This data may not be complete. We recommend contacting the local school district to confirm school assignments for this home.
Get a cash offer in 3 minutes
Find out how much your home could sell for in as little as 3 minutes with a no-obligation cash offer.
Estimated market value
$353,500
Get a cash offer in 3 minutes
Find out how much your home could sell for in as little as 3 minutes with a no-obligation cash offer.
Estimated market value
$353,500
- North Carolina
- Johnston County
- Clayton
- 27527
- 58 Carteret Ct
Nearby cities
Nearby zip codes
Other Clayton Topics
