58 Cascade St is a single-family home that offers bright rooms, a flexible layout, and three bonus rooms: perfect for an office, playroom, or guest space. The home features new appliances, including a washer, dryer, refrigerator, and oven, along with a brand-new hot water tank for added peace of mind. Recent improvements such as a new roof, windows, and gutters blend classic Fitchburg character with thoughtful, practical details throughout. Conveniently located minutes from downtown, Fitchburg State University, and the commuter rail, with easy access to local restaurants, parks, shopping, and Route 2. Off-street parking and a manageable lot make for easy, low-maintenance living, ideal for first-time buyers, downsizers, or anyone seeking a centrally located home.
Sold for $245,500
$245,500
58 Cascade St, Fitchburg, MA 01420
1beds
1,576sqft
Single Family Residence
Built in 1920
4,356 Square Feet Lot
$-- Zestimate®
$156/sqft
$-- Estimated rent
Home value
Not available
Estimated sales range
Not available
Not available
Zestimate® history
Owner options
List your home for rent
Find your next renter with Zillow Rental Manager. Plus, with online applications, you can quickly screen prospective tenants – for free.
Refinance and save
$1,700/mo
Est. payment
Refinancing to a lower rate could help reduce your monthly payments and save thousands over the life of the loan.
$1,700/mo
Est. payment
Explore your selling options
Work with a Zillow partner agent
Leverage their expertise and Zillow's premium Showcase listings to get your home seen by more buyers.
Get startedList with your own agent
Get your home in front of millions of buyers by listing it on Zillow.
Learn how to do itSell it yourself
Take full control of how buyers see your home on Zillow by listing For Sale by Owner (FSBO).
List your homeWhat's special
Zillow last checked:
Listing updated:
Listed by:
Team Blue 978-608-9789,
ERA Key Realty Services 978-658-8288
Bought with:
Christopher Boule
Lamacchia Realty, Inc.
Source: MLS PIN,MLS#: 73448656
Facts & features
Interior
Bedrooms & bathrooms
- Bedrooms: 1
- Bathrooms: 3
- Full bathrooms: 1
- 1/2 bathrooms: 2
- Main level bathrooms: 2
Primary bedroom
- Level: First
Bathroom 1
- Features: Bathroom - Half, Flooring - Stone/Ceramic Tile, Lighting - Overhead
- Level: Main,First
- Area: 18.21
- Dimensions: 3.83 x 4.75
Bathroom 2
- Features: Bathroom - Half, Flooring - Stone/Ceramic Tile, Lighting - Overhead
- Level: Main,First
- Area: 49.17
- Dimensions: 10 x 4.92
Bathroom 3
- Features: Bathroom - Full, Bathroom - With Shower Stall, Lighting - Overhead, Flooring - Concrete
- Level: Basement
- Area: 45.11
- Dimensions: 4.67 x 9.67
Dining room
- Features: Beamed Ceilings, Flooring - Hardwood
- Level: Main,First
- Area: 219.78
- Dimensions: 15.33 x 14.33
Family room
- Features: Flooring - Hardwood, Window(s) - Picture, Exterior Access
- Level: Main,First
- Area: 112.98
- Dimensions: 7.25 x 15.58
Kitchen
- Features: Closet, Breakfast Bar / Nook, Recessed Lighting, Stainless Steel Appliances, Flooring - Concrete
- Level: Basement
- Area: 96.25
- Dimensions: 8.75 x 11
Office
- Features: Flooring - Hardwood, Lighting - Overhead
- Level: First
- Area: 48.75
- Dimensions: 7.5 x 6.5
Heating
- Electric
Cooling
- None
Appliances
- Included: Water Heater, Oven, Refrigerator, Washer, Dryer
- Laundry: Dryer Hookup - Dual, Walk-in Storage, Washer Hookup, In Basement
Features
- Lighting - Overhead, Bonus Room, Office
- Flooring: Hardwood, Flooring - Hardwood, Concrete
- Basement: Partially Finished
- Has fireplace: No
Interior area
- Total structure area: 1,576
- Total interior livable area: 1,576 sqft
- Finished area above ground: 0
- Finished area below ground: 1,576
Property
Parking
- Total spaces: 6
- Parking features: Detached, Garage Door Opener, Paved Drive, Paved
- Garage spaces: 1
- Uncovered spaces: 5
Features
- Patio & porch: Patio
- Exterior features: Patio, Storage
Lot
- Size: 4,356 Square Feet
Details
- Parcel number: M:0244 B:0021 L:0,1511804
- Zoning: RB
Construction
Type & style
- Home type: SingleFamily
- Architectural style: Cottage,Bungalow
- Property subtype: Single Family Residence
Materials
- Frame
- Foundation: Concrete Perimeter
- Roof: Shingle
Condition
- Year built: 1920
Utilities & green energy
- Electric: 100 Amp Service
- Sewer: Public Sewer
- Water: Public
- Utilities for property: for Electric Oven
Community & HOA
Community
- Features: Public Transportation, Shopping, Park, Walk/Jog Trails, Highway Access
HOA
- Has HOA: No
Location
- Region: Fitchburg
Financial & listing details
- Price per square foot: $156/sqft
- Tax assessed value: $188,300
- Annual tax amount: $2,544
- Date on market: 9/26/2026
Price history
| Date | Event | Price |
|---|---|---|
| 12/3/2025 | Sold | $245,500+2.3%$156/sqft |
Source: MLS PIN #73448656 Report a problem | ||
| 10/28/2025 | Listed for sale | $239,900+91.9%$152/sqft |
Source: MLS PIN #73448656 Report a problem | ||
| 3/29/2024 | Sold | $125,000-19.4%$79/sqft |
Source: MLS PIN #73155515 Report a problem | ||
| 3/4/2024 | Contingent | $155,000$98/sqft |
Source: MLS PIN #73155515 Report a problem | ||
| 10/10/2023 | Price change | $155,000-6.1%$98/sqft |
Source: MLS PIN #73155515 Report a problem | ||
| 9/18/2023 | Listed for sale | $165,000$105/sqft |
Source: MLS PIN #73155515 Report a problem | ||
| 9/18/2023 | Contingent | $165,000$105/sqft |
Source: MLS PIN #73155515 Report a problem | ||
| 9/6/2023 | Listed for sale | $165,000+32.1%$105/sqft |
Source: MLS PIN #73155515 Report a problem | ||
| 1/9/2022 | Price change | $124,900-16.2%$79/sqft |
Source: MLS PIN #72918034 Report a problem | ||
| 11/9/2021 | Listed for sale | $149,000$95/sqft |
Source: MLS PIN #72918034 Report a problem | ||
Public tax history
Tax history is unavailable.
Neighborhood: 01420
Nearby homes
- $543,0007 bd3 ba4.7k sqft62 Cascade St, Fitchburg, MA 01420Off Market
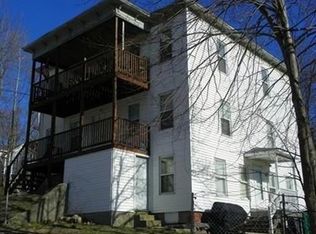
- $593,4008 bd3 ba2.9k sqft50 Cascade St, Fitchburg, MA 01420Off Market

- $490,0003 bd1 ba-- sqft53-55 Cascade St #1, Fitchburg, MA 01420Sold

- $550,0004 bd2 ba2.5k sqft53-55 Cascade St, Fitchburg, MA 01420For Sale

- $550,0006 bd2 ba2.9k sqft37-39 Overland St, Fitchburg, MA 01420Sold
- $564,9006 bd3 ba2.9k sqft46-48 Cascade St, Fitchburg, MA 01420Off Market
- $388,1003 bd1 ba-- sqft37 Overland St, Fitchburg, MA 01420Off Market
- $490,0004 bd2 ba2.5k sqft53-55 Cascade St, Fitchburg, MA 01420Sold
Nearby schools
GreatSchools rating
- 3/10Reingold Elementary SchoolGrades: 1-5Distance: 0.9 mi
- 4/10Memorial Middle SchoolGrades: 6-8Distance: 1.9 mi
- 2/10Fitchburg High SchoolGrades: 9-12Distance: 4.5 mi


Get pre-qualified for a loan
At Zillow Home Loans, we can pre-qualify you in as little as 5 minutes with no impact to your credit score.An equal housing lender. NMLS #10287.
- Massachusetts
- Worcester County
- Fitchburg
- 01420
- 58 Cascade St
