What a view! 58 Central Drive is a rare opportunity in the Spring Valley pocket of Parkview Heights, where you can wake up every morning to idyllic tree-top sightlines of the valley! Located at the dead-end of Central Drive with a 98 X 200 FT. (irregular) manicured lot, this 3 Bed, 3.5 bath home with a 3 car heated garage and above garage storage is a dream for the avid car enthusiast, cyclist/hiker or dedicated gardener who loves the great outdoors! The advantageous way the home is situated perched above the Dundas Valley captures nature at its best, while the generous yard, patio, pond and lovingly maintained gardens offer a variety of outdoor zones to enjoy. Find your escape from rain and sun under the covered porch, ideal for morning yoga, conversation with friends or working with the laptop. This home is far from cookie-cutter, evident from the curb with unique craftsman design and monochromatic exterior features. On the interior, a bright mudroom entry with vaulted ceiling is functional for alternate office or reading room. The white farmhouse kitchen boasts natural light and sight-lines to both front and back yards, complete with stainless appliances, stone counters, prep island and walk-in pantry with open shelving and cabinetry. The quaint dining room is perfect for gatherings with a backdrop of greenery, while the living room is the place to unwind by the gas fireplace. Work-from-home? Enjoy the bonus main-level office nook next to the 2 pce. bath. Upstairs, the unique flair continues with angled walls and an open-concept primary ensuite with exposed glass shower and separate soaker tub. Two additional bedrooms upstairs share a secondary bathroom. Guests and teens have their own privacy in the finished basement, complete with recreation and exercise rooms with a 3rd full bath and finished laundry. With a generous pool sized property, trails nearby and next-level views, this Ancaster property has the wow-factor, right in the heart of Old Ancaster! RSA.
For sale
C$2,099,999
58 Central Dr, Hamilton, ON L9G 2A2
3beds
2,247sqft
Single Family Residence, Residential
Built in ----
0.45 Acres Lot
$-- Zestimate®
C$935/sqft
C$-- HOA
What's special
Above garage storageStainless appliancesStone countersPrep islandBonus main-level office nookFinished laundryGenerous pool sized property
- 75 days |
- 37 |
- 5 |
Zillow last checked:
Listing updated:
Listed by:
Nicole Gibson, Salesperson,
Royal LePage State Realty Inc.
Source: ITSO,MLS®#: 40839114Originating MLS®#: Cornerstone Association of REALTORS®
Facts & features
Interior
Bedrooms & bathrooms
- Bedrooms: 3
- Bathrooms: 4
- Full bathrooms: 3
- 1/2 bathrooms: 1
- Main level bathrooms: 1
Other
- Description: Ensuite bathroom is open concept to bedroom (no door for separation)
- Features: 5+ Piece
- Level: Second
Bedroom
- Level: Second
Bedroom
- Level: Second
Bathroom
- Features: 2-Piece
- Level: Main
Bathroom
- Features: 4-Piece
- Level: Second
Bathroom
- Features: 3-Piece
- Level: Basement
Other
- Features: 5+ Piece
- Level: Second
Dining room
- Level: Main
Exercise room
- Level: Basement
Kitchen
- Level: Main
Laundry
- Level: Basement
Living room
- Level: Main
Mud room
- Level: Main
Office
- Level: Main
Pantry
- Level: Main
Recreation room
- Level: Basement
Storage
- Level: Basement
Utility room
- Level: Basement
Heating
- Forced Air, Natural Gas
Cooling
- Central Air
Appliances
- Included: Dishwasher, Dryer, Gas Stove, Microwave, Refrigerator, Washer
- Laundry: In Basement
Features
- Auto Garage Door Remote(s)
- Windows: Window Coverings
- Basement: Full,Finished,Sump Pump
- Number of fireplaces: 2
- Fireplace features: Gas
Interior area
- Total structure area: 3,017
- Total interior livable area: 2,247 sqft
- Finished area above ground: 2,247
- Finished area below ground: 770
Property
Parking
- Total spaces: 8
- Parking features: Attached Garage, Garage Door Opener, Heated Garage, Private Drive Double Wide
- Attached garage spaces: 3
- Uncovered spaces: 5
Features
- Stories: 1
- Patio & porch: Deck, Patio
- Has view: Yes
- View description: Park/Greenbelt, Trees/Woods, Valley
- Waterfront features: Pond
- Frontage type: West
- Frontage length: 98.98
Lot
- Size: 0.45 Acres
- Dimensions: 98.98 x 200
- Features: Urban, Irregular Lot, Arts Centre, Cul-De-Sac, Greenbelt, Highway Access, Library, Park, Place of Worship, Quiet Area, Rec./Community Centre, Schools, Shopping Nearby, Trails
Details
- Additional structures: Shed(s)
- Parcel number: 174290241
- Zoning: R2
Construction
Type & style
- Home type: SingleFamily
- Property subtype: Single Family Residence, Residential
Materials
- Brick, Stone, Wood Siding
- Foundation: Block, Poured Concrete
- Roof: Fiberglass
Condition
- 51-99 Years
- New construction: No
Utilities & green energy
- Sewer: Sewer (Municipal)
- Water: Municipal
Community & HOA
Location
- Region: Hamilton
Financial & listing details
- Price per square foot: C$935/sqft
- Annual tax amount: C$9,868
- Date on market: 6/12/2026
- Inclusions: Dishwasher, Dryer, Garage Door Opener, Gas Stove, Microwave, Refrigerator, Washer, Window Coverings, Garage Fridge, All Bathroom Mirrors, All Light Fixtures, Shed, All Tv Mounts
- Exclusions: All Garage Shelving And Cabinetry Throughout Garage, All Tvs Throughout Home.
Price history
| Date | Event | Price |
|---|---|---|
| 6/12/2026 | Listed for sale | C$2,099,999C$935/sqft |
Source: ITSO #40839114 Report a problem | ||
Public tax history
Tax history is unavailable.
Climate risks
Neighborhood: Spring Valley
Nearby schools
GreatSchools rating
No schools nearby
We couldn't find any schools near this home.
- C$---- bd-- ba-- sqft78 Valleyview Dr, Hamilton, ON L9G2A5Off Market
- C$1,000,0003 bd1 ba1.2k sqft52 Orchard Dr, Hamilton, ON L9G1Z7Sold

- C$2,150,0006 bd5 ba3.2k sqft125 Central Dr, Hamilton, ON L9G2A3Sold
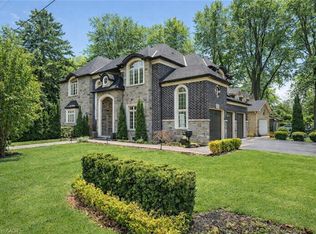
- C$---- bd-- ba-- sqft129 Parkview Dr, Hamilton, ON L9G1Z4Off Market
- C$680,0003 bd2 ba1.5k sqft81 Valridge Dr #10, Hamilton, ON L9G5B7Sold
- C$2,495,0004 bd3 ba3.6k sqft345 Jerseyville Rd W, Hamilton, ON L9G5C3For Sale
- C$780,0005 bd3 ba2k sqft189 Taylor Rd, Hamilton, ON L9G1P3Sold
- C$1,025,0003 bd2 ba1.2k sqft172 Taylor Rd, Hamilton, ON L9G1P1Sold
Similar homes
- C$2,099,0004 bd5 ba2.9k sqft1095 Mineral Springs Rd, Ancaster, ON L9H 5E3New Construction
 MLS ID #40836749, Rebecca Zak, Salesperson, Real Broker Ontario Ltd.. ITSO
 - C$1,649,0004 bd4 ba3.1k sqft28 Taywood Ct, Hamilton, ON L9H 7A2For Sale
 MLS ID #40858203, Miguel Lima, Broker, Century 21 Heritage Group Ltd.. ITSO
 - C$1,999,9004 bd3 ba3.2k sqft1097 Mineral Springs Rd, Hamilton, ON L9H 5E3New Construction
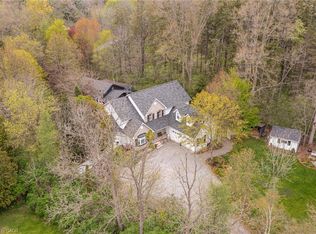 MLS ID #40847065, Kevin Roger Girard, Salesperson, Royal LePage State Realty Inc.. ITSO
 - C$1,499,0004 bd3 ba2k sqft404 Hamilton Dr, Hamilton, ON L9G 2B1For Sale
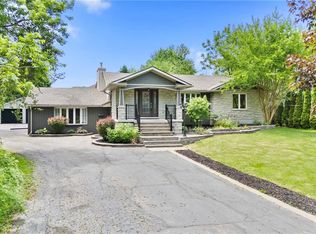 MLS ID #40838101, Paolo Divitantonio, Salesperson, RE/MAX Escarpment Realty Inc.. ITSO
 - C$1,699,0005 bd4 ba3.1k sqft181 Golf Links Rd, Hamilton, ON L9G 2N4For SaleMLS ID #40856813, Ryan Thompson, Salesperson, Royal LePage Burloak Real Estate Services. ITSO
- C$1,774,5006 bd4 ba2.9k sqft32 Symphony Pl, Hamilton, ON L9G 4V6For SaleMLS ID #40838181, Lori Bolton, Salesperson, RE/MAX Escarpment Realty Inc.. ITSO
- C$1,339,0004 bd4 ba2.6k sqft401 Valridge Dr, Hamilton, ON L9G 0B2For SaleMLS ID #40856141, Julia Fedak, Salesperson, RE/MAX Escarpment Realty Inc.. ITSO
- C$1,695,0004 bd4 ba2.7k sqft28 Deerview Ave, Hamilton, ON L9G 4R8For SaleMLS ID #40836256, Lela Michalski, Salesperson, Royal LePage State Realty Inc.. ITSO
- C$2,099,0005 bd5 ba2.8k sqft67 Alma St, Hamilton, ON L9H 2E3For SaleMLS ID #40812672, Mike Heddle, Broker, Royal LePage State Realty Inc.. ITSO
- C$1,490,0003 bd3 ba1.5k sqft1095 Governors Rd, Hamilton, ON L9H 5E3For SaleMLS ID #40852533, Michael St. Jean, Salesperson, Michael St. Jean Realty Inc.. ITSO
- C$1,649,9005 bd4 ba2.6k sqft600 Highvalley Rd, Hamilton, ON L9G 3X3For SaleMLS ID #40854058, Blair Campbell, Broker of Record, Accsell Realty Inc.. ITSO
- C$1,499,9004 bd4 ba2.5k sqft138 Miller Dr, Hamilton, ON L9G 4W4For SaleMLS ID #40847700, Alex Hill, Salesperson, RE/MAX Escarpment Realty Inc.. ITSO
- C$1,459,9003 bd2 ba1.7k sqft376 Moxley Rd, Flamborough, ON L9H 5L5For SaleMLS ID #40851505, Alexandra Borondy, Salesperson, RE/MAX Escarpment Realty Inc.. ITSO
- C$1,285,0004 bd3 ba2.4k sqft110 Old Ancaster Rd, Dundas, ON L9H 3R2For SaleMLS ID #40855168, Rod Frank, Salesperson, RE/MAX Escarpment Frank Realty. ITSO
- C$1,899,9904 bd3 ba3k sqft10 Azalea Ct, Hamilton, ON L8J 1K4For SaleMLS ID #40852666, E. Martin Mazza, Salesperson, Royal LePage State Realty Inc.. ITSO
- C$2,158,8886 bd3 ba2.6k sqft573 Beach Blvd, Hamilton, ON L8H 6X8For SaleMLS ID #40851436, Rachel Halcovitch, Broker, Keller Williams Edge Realty. ITSO
- C$1,849,0006 bd4 ba3.1k sqft234 Fair St, Hamilton, ON L9K 0B9For SaleMLS ID #40820257, Rob Golfi, Salesperson, RE/MAX Escarpment Golfi Realty Inc.. ITSO
- C$1,950,0004 bd5 ba2.4k sqft393 Hess St S, Hamilton, ON L8P 3R2New ConstructionMLS ID #40826950, Sarit Zalter, Salesperson, RE/MAX Escarpment Realty Inc.. ITSO
- C$1,799,9005 bd6 ba3k sqft4 Lockman Dr, Ancaster, ON L9K 0C1For SaleMLS ID #40815327, Marc-Anthony Tollis, Salesperson, RE/MAX Escarpment Realty Inc.. ITSO
- C$1,395,0004 bd4 ba3k sqft150 Davidson Blvd, Dundas, ON L9H 7N6New ConstructionMLS ID #40855765, Sarit Zalter, Salesperson, RE/MAX Escarpment Realty Inc.. ITSO
