Skip main navigation
Pending
  • $249,900

    58 Cherokee Trl, Ormond Beach, FL 32174

    2beds
    1,439sqft
    : 
    Loading
    Get pre-qualified
    Townhouse, Residential
    Built in 1981
    3,049 Square Feet Lot
    $238,700 Zestimate®
    $174/sqft
    $151/mo HOA

    What's special

    Cozy fireplaceTwo bedroomsAttached two-car garageOpen single-level floor planScreened porchQuiet street
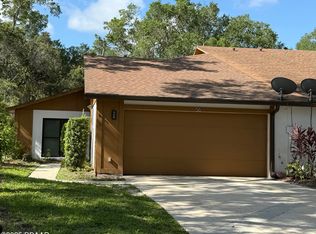
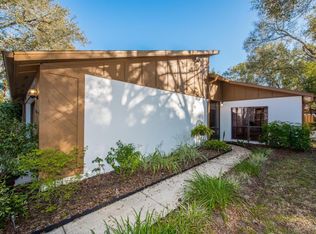
    Step into a very well maintained, move-in ready home tucked on a quiet street in The Trails. The open single-level floor plan flows from a bright living area with a cozy fireplace to a refreshed kitchen and dining space. Many interior updates have been completed so you can unpack and enjoy. The screened porch overlooks a shaded, private yard framed by mature oaks, perfect for morning coffee or evening relaxation. Step out your back fence for quick access to the trail system. Two bedrooms, two full baths, large walk-in closet in the master and an attached two-car garage deliver comfortable, convenient living, mostly yard maintenance free. The Trails is a well-established, deed-restricted neighborhood just minutes from shopping, dining, schools, I-95, and the beach. 2019 Roof. Measurements are approximate, buyer to perform due diligence and verify all information. Furniture is available outside the RE transaction. Residents enjoy a resort-style pool, clubhouse, walking trails, and tennis courts managed by The Trails Homeowners Association, making this an ideal choice for buyers seeking both tranquility and community amenities.
    78 days
    |
    243
    |
    9
    |

    Zillow last checked:

    Listing updated:

    Listed by:

    Chad T Shultz 928-242-1990,

    Adams, Cameron & Co., Realtors

    Source: DBAMLS,MLS#: 1225513MLS Logo

      Facts & features

      Interior

      Bedrooms & bathrooms
      • Bedrooms: 2
      • Bathrooms: 2
      • Full bathrooms: 2
      Bedroom 1
      • Level: Main
      • Area: 196 Square Feet
      • Dimensions: 14.00 x 14.00
      Bathroom 2
      • Level: Main
      • Area: 168 Square Feet
      • Dimensions: 14.00 x 12.00
      Kitchen
      • Level: Main
      • Area: 216 Square Feet
      • Dimensions: 12.00 x 18.00
      Living room
      • Level: Main
      • Area: 320 Square Feet
      • Dimensions: 20.00 x 16.00
      Heating
      • Central, Electric, Heat Pump
      Cooling
      • Central Air, Electric
      Appliances
      • Included: Washer, Refrigerator, Microwave, Electric Water Heater, Electric Range, Electric Oven, Dryer, Dishwasher
      • Laundry: Electric Dryer Hookup, In Unit, Washer Hookup
      Features
      • Ceiling Fan(s), Eat-in Kitchen, Primary Bathroom - Shower No Tub, Split Bedrooms, Vaulted Ceiling(s), Walk-In Closet(s)
      • Flooring: Carpet, Tile
      • Windows: Skylight(s)
      • Number of fireplaces: 1
      • Fireplace features: Wood Burning
      Interior area
      • Total structure area: 2,164
      • Total interior livable area: 1,439 sqft

      Property

      Parking
      • Total spaces: 2
      • Parking features: Garage, Garage Door Opener, Off Street
      • Garage spaces: 2
      Features
      • Levels: One
      • Stories: 1
      • Patio & porch: Patio, Porch, Rear Porch, Screened
      • Spa features: Community
      • Fencing: Back Yard,Fenced,Wood
      • Has view: Yes
      • View description: Trees/Woods
      Lot
      • Size: 3,049 Square Feet
      • Features: Many Trees, Sprinklers In Front, Zero Lot Line
      Details
      • Parcel number: 422020000080
      • Zoning description: Residential

      Construction

      Type & style
      • Home type: Townhouse
      • Architectural style: Traditional
      • Property subtype: Townhouse, Residential
      • Attached to another structure: Yes
      Materials
      • Block, Wood Siding
      • Foundation: Slab
      • Roof: Shingle
      Condition
      • Updated/Remodeled
      • New construction: No
      • Year built: 1981

      Utilities & green energy

      • Sewer: Public Sewer
      • Water: Public
      • Utilities for property: Cable Connected, Electricity Connected, Sewer Connected, Water Connected

      Community & HOA

      Community
      • Security: Firewall(s), Smoke Detector(s)
      • Subdivision: Trails
      HOA
      • Has HOA: Yes
      • Amenities included: Barbecue, Basketball Court, Clubhouse, Jogging Path, Maintenance Grounds, Pool, Tennis Court(s)
      • Services included: Maintenance Grounds, Pest Control
      • HOA fee: $235 quarterly
      • HOA name: Trails / Cherokee Trails II
      • HOA phone: 386-673-0855
      • Second HOA fee: $220 quarterly
      Location
      • Region: Ormond Beach

      Financial & listing details

      • Price per square foot: $174/sqft
      • Tax assessed value: $223,196
      • Annual tax amount: $1,150
      • Date on market: 4/21/2026
      • Listing terms: Cash,Conventional,FHA,VA Loan
      • Electric utility on property: Yes
      • Road surface type: Asphalt

        Estimated market value

        $238,700

        $227,000 - $251,000

        $2,178/mo

        Price history

        DateEventPrice
        6/24/2026Pending sale$249,900$174/sqft
        Source: DBAMLS #1225513 Report a problem
        4/21/2026Listed for sale$249,900+103.2%$174/sqft
        Source: DBAMLS #1225513 Report a problem
        1/3/2015Sold$123,000+69.4%$85/sqft
        Source: DBAMLS #563285 Report a problem
        7/17/2014Sold$72,600-64%$50/sqft
        Source: Public Record Report a problem
        9/19/2006Sold$201,500+73.7%$140/sqft
        Source: Public Record Report a problem
        1/21/2003Sold$116,000+33.3%$81/sqft
        Source: Public Record Report a problem
        12/29/2001Sold$87,000$60/sqft
        Source: Public Record Report a problem

        Public tax history

        YearProperty taxesTax assessment
        2025$1,151 +5.9%$137,152 +2.9%
        2024$1,087 +4.9%$133,287 +3%
        2023$1,036 +5.5%$129,405 +3%
        2022$982 $125,636 +3%
        2021-- $121,977 +1.4%
        2020$963 $120,293 +2.3%
        2019$963 +6.4%$117,588 +1.9%
        2018$905 +1.3%$115,395 +2.1%
        2017$894 +1%$113,022 +2.1%
        2016$885 -0.9%$110,697 +4.7%
        2015$893 -55.3%$105,768 +9.4%
        2014$1,997 $96,721 -9%
        2013-- $106,337 +5.8%
        2012-- $100,483
        2011-- $100,483 -7.2%
        2010-- $108,280 -13.7%
        2009-- $125,523 -27.5%
        2007-- $173,182 +25.1%
        2006-- $138,439 +32.1%
        2005-- $104,761 +3%
        2004-- $101,710 +3.2%
        2003-- $98,573 +22.9%
        2002-- $80,231 +13.8%
        2001-- $70,526 -3%
        2000-- $72,732

        Find assessor info on the county website

        Monthly payment

        Est. payment

        Payment breakdown

        Explore the cost of this home by adjusting the details. Changes won't be saved.
        All calculations are estimates and provided by Zillow, Inc. for informational purposes only. Actual amounts may vary.
        HOA fees may include property taxes on listings classified as Co-Ops. Contact the listing agent and/or owner for fee details.
        Mortgage interest rates are dependent on a number of factors, including credit score, down payment, and repayment length. Interest rate data provided by Zillow Group Marketplace, Inc. as of 1/1/1970 from various mortgage lenders with which we have lead or other similar arrangements; the Estimated Payment is an average of those rates.
        See how much you could borrow to make a competitive offer.

        Climate risks

        Neighborhood: 32174

        Getting around

        32 / 100
        Car-Dependent
        56 / 100
        Bikeable

        Nearby schools

        GreatSchools rating
        Schools provided by the listing agent
        • Elementary: Tomoka
        • Middle: Hinson
        • High: Seabreeze

        Source: DBAMLS. This data may not be complete. We recommend contacting the local school district to confirm school assignments for this home.

        A local agent can set up tours, give advice and negotiate with sellers.

        A local lender can help you make sure your offer is ready when you are.

        Browse local experts

        Similar homes

        Skip to the end of the carouselSkip to the beginning of the carousel