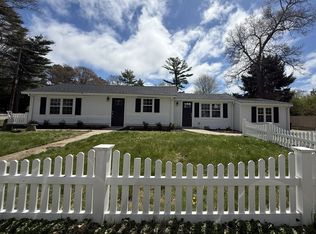
Welcome to 58 Chestnut Road, Halifax! This charming and well-maintained 3-bedroom, 1-bath ranch offers comfortable one-level living in a desirable neighborhood just steps from Annawon Beach & Monponsett Pond! Inside, you'll find a bright, inviting layout featuring hardwood floors, an eat-in kitchen with a breakfast bar and six-burner gas stove, a spacious living area, and a versatile mudroom that includes laundry area. Enjoy your morning coffee or unwind at the end of the day in the expansive screened porch overlooking the fully fenced backyard—perfect for entertaining, pets, or play. An oversized storage shed provides plenty of room for tools, toys, & outdoor equipment. Situated on a corner lot with ample off-street parking and convenient access to shopping, restaurants, commuter rail, and major routes, this home offers the perfect blend of comfort, convenience, and coastal charm. Don't miss your opportunity to own this move-in-ready Halifax gem!
For sale
Price cut: $9K (8/5)
$445,900
58 Chestnut Rd, Halifax, MA 02338
3beds
1,148sqft
:
Get pre-qualified$2,934/mo
Single Family Residence
Built in 1945
6,478 Square Feet Lot
$440,800 Zestimate®
$388/sqft
$-- HOA
What's special
Corner lotComfortable one-level livingHardwood floorsAmple off-street parkingSix-burner gas stoveBright inviting layout
- 15 days |
- 1,330 |
- 94 |
Likely to sell faster than
Zillow last checked:
Listing updated:
Listed by:
Nichole Sliney Realty Team 508-361-2850,
Nichole Sliney 508-361-2850
Source: MLS PIN,MLS#: 73555513
Facts & features
Interior
Bedrooms & bathrooms
- Bedrooms: 3
- Bathrooms: 1
- Full bathrooms: 1
Heating
- Baseboard, Natural Gas
Cooling
- None
Appliances
- Included: Range, Dishwasher, Microwave, Refrigerator
Features
- Flooring: Tile, Hardwood
- Doors: Insulated Doors
- Windows: Insulated Windows, Storm Window(s)
- Basement: Bulkhead
- Number of fireplaces: 1
Interior area
- Total structure area: 1,148
- Total interior livable area: 1,148 sqft
- Finished area above ground: 1,148
Property
Parking
- Total spaces: 4
- Parking features: Paved
- Uncovered spaces: 4
Features
- Patio & porch: Screened, Deck - Wood
- Exterior features: Porch - Screened, Deck - Wood, Storage, Fenced Yard
- Fencing: Fenced/Enclosed,Fenced
- Waterfront features: Beach Access, Lake/Pond, Walk to, 3/10 to 1/2 Mile To Beach, Beach Ownership(Public)
Lot
- Size: 6,478 Square Feet
- Features: Corner Lot, Level
Details
- Parcel number: 1014490
- Zoning: RES
Construction
Type & style
- Home type: SingleFamily
- Architectural style: Ranch
- Property subtype: Single Family Residence
Materials
- Frame
- Foundation: Block
- Roof: Shingle
Condition
- Year built: 1945
Utilities & green energy
- Electric: 100 Amp Service
- Sewer: Private Sewer
- Water: Public
- Utilities for property: for Gas Range
Community & HOA
Community
- Features: Public Transportation, Shopping, Highway Access, Public School
HOA
- Has HOA: No
Location
- Region: Halifax
Financial & listing details
- Price per square foot: $388/sqft
- Tax assessed value: $361,100
- Annual tax amount: $5,153
- Date on market: 7/27/2026
- Exclusions: Inflatable Hot Tub.
Estimated market value
Zestimate®
$440,800
Estimated sales range
$419,000 - $463,000
Rent Zestimate®
$2,914/mo
Price history
| Date | Event | Price |
|---|---|---|
| 8/5/2026 | Price change | $445,900-2%$388/sqft |
Source: MLS PIN #73555513 Report a problem | ||
| 7/28/2026 | Listed for sale | $454,900+63.6%$396/sqft |
Source: MLS PIN #73555513 Report a problem | ||
| 8/16/2019 | Sold | $278,000-3.6%$242/sqft |
Source: | ||
| 7/2/2019 | Pending sale | $288,500$251/sqft |
Source: Kinlin Grover Real Estate #21903841 Report a problem | ||
| 6/26/2019 | Price change | $288,500-0.8%$251/sqft |
Source: Kinlin Grover Real Estate #21903841 Report a problem | ||
| 6/3/2019 | Price change | $290,900-3%$253/sqft |
Source: Kinlin Grover Real Estate #21903841 Report a problem | ||
| 5/23/2019 | Listed for sale | $299,900+9.1%$261/sqft |
Source: Kinlin Grover Real Estate #72505281 Report a problem | ||
| 1/30/2019 | Listing removed | $275,000$240/sqft |
Source: Hanley Law Realty, LLC #72435929 Report a problem | ||
| 1/22/2019 | Price change | $275,000-3.5%$240/sqft |
Source: Hanley Law Realty, LLC #72435929 Report a problem | ||
| 1/2/2019 | Listed for sale | $285,000+34.4%$248/sqft |
Source: Hanley Law Realty, LLC #72435929 Report a problem | ||
| 1/15/2016 | Sold | $212,000-1.4%$185/sqft |
Source: Public Record Report a problem | ||
| 11/21/2015 | Pending sale | $215,000$187/sqft |
Source: Success! Real Estate #71917743 Report a problem | ||
| 11/5/2015 | Price change | $215,000-2.2%$187/sqft |
Source: Success! Real Estate #71917743 Report a problem | ||
| 10/12/2015 | Listed for sale | $219,900+17.3%$192/sqft |
Source: Success! Real Estate #71917743 Report a problem | ||
| 2/15/2012 | Sold | $187,500-6.2%$163/sqft |
Source: Public Record Report a problem | ||
| 11/1/2011 | Price change | $199,900-4.8%$174/sqft |
Source: Conway - Headquarters #71285672 Report a problem | ||
| 9/11/2011 | Listed for sale | $209,900+65.3%$183/sqft |
Source: Conway - Headquarters #71285672 Report a problem | ||
| 6/16/2000 | Sold | $127,000+279.1%$111/sqft |
Source: Public Record Report a problem | ||
| 12/9/1994 | Sold | $33,500-66.5%$29/sqft |
Source: Public Record Report a problem | ||
| 9/7/1993 | Sold | $100,015+17.7%$87/sqft |
Source: Public Record Report a problem | ||
| 11/5/1987 | Sold | $85,000$74/sqft |
Source: Public Record Report a problem | ||
Public tax history
| Year | Property taxes | Tax assessment |
|---|---|---|
| 2025 | $5,153 +2.2% | $361,100 +3.1% |
| 2024 | $5,043 +3.9% | $350,200 +7.3% |
| 2023 | $4,855 +9.2% | $326,300 +27.6% |
| 2022 | $4,448 | $255,800 |
| 2021 | $4,448 +7.5% | $255,800 +7.8% |
| 2020 | $4,137 +2.1% | $237,200 +2.3% |
| 2019 | $4,051 +7.7% | $231,900 +8.8% |
| 2018 | $3,761 -0.6% | $213,100 +4.4% |
| 2017 | $3,782 +11.8% | $204,100 +16.2% |
| 2016 | $3,382 +1.3% | $175,700 |
| 2015 | $3,337 +1.7% | $175,700 -0.1% |
| 2014 | $3,282 +2% | $175,800 -1.7% |
| 2013 | $3,218 -0.7% | $178,900 -7.3% |
| 2012 | $3,242 +10.8% | $193,000 +4% |
| 2011 | $2,925 -8% | $185,500 -18.4% |
| 2010 | $3,180 +4.5% | $227,300 -0.5% |
| 2009 | $3,042 +2.7% | $228,400 |
| 2008 | $2,962 +3.8% | $228,400 -5.7% |
| 2007 | $2,853 +14.3% | $242,200 +16.6% |
| 2006 | $2,497 +7.5% | $207,700 +3.7% |
| 2005 | $2,322 +5.4% | $200,200 +16.5% |
| 2004 | $2,202 +11% | $171,900 +19.1% |
| 2003 | $1,984 +24% | $144,300 +34.2% |
| 2001 | $1,600 | $107,500 |
Find assessor info on the county website
Monthly payment
Est. payment
Payment breakdown
Explore the cost of this home by adjusting the details. Changes won't be saved.Climate risks
Neighborhood: 02338
Nearby schools
GreatSchools rating
- 7/10Halifax Elementary SchoolGrades: K-6Distance: 2 mi
- 6/10Silver Lake Regional Middle SchoolGrades: 7-8Distance: 2.4 mi
- 6/10Silver Lake Regional High SchoolGrades: 9-12Distance: 2.3 mi
Schools provided by the listing agent
- Elementary: Halifax
- Middle: Silver Lake
- High: Silver Lake
Source: MLS PIN. This data may not be complete. We recommend contacting the local school district to confirm school assignments for this home.
- $403,6001 bd1 ba962 sqft44 Hickory Rd, Halifax, MA 02338Off Market
Save - $535,0003 bd1 ba1.7k sqft43 Buttonwood Rd, Halifax, MA 02338Sold
Save 
- $452,1003 bd1 ba1k sqft59 Chestnut Rd, Halifax, MA 02338Off Market
Save - $510,2003 bd2 ba1.2k sqft63 Chestnut Rd, Halifax, MA 02338Off Market
Save - $501,7003 bd1 ba1k sqft43 Hickory Rd, Halifax, MA 02338Off Market
Save - $477,8003 bd1 ba1.2k sqft39 Buttonwood Rd, Halifax, MA 02338Off Market
Save - $532,2003 bd1 ba1.2k sqft38 Hickory Rd, Halifax, MA 02338Off Market
Save - $539,2003 bd1 ba1k sqft53 Chestnut Rd, Halifax, MA 02338Off Market
Save
A local agent can set up tours, give advice and negotiate with sellers.
- Request a tour
as early as today at 11:00 am
Contact agent


