Skip main navigation
For sale
  • $255,000

    58 Churchill Crst, Pittsfield, MA 01201

    2beds
    1,227sqft
    : 
    Loading
    Get pre-qualified
    Condominium
    Built in 1972
    -- sqft lot
    $253,000 Zestimate®
    $208/sqft
    $-- HOA

    What's special

    Sparkling poolTennis courtTrue one level livingBeautifully maintained grounds
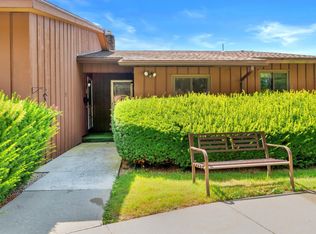
    2 bedroom end unit condo offering the rare ease of true one level living, tucked in Churchill Crest's most private and peaceful building. This special home feels like a quiet Berkshire sanctuary, with a thoughtful layout that flows comfortably and welcomes you the moment you arrive. It's ready for your vision, character allows you to shape the space to your own style. Outside, enjoy a sparkling pool, tennis court, and beautifully maintained grounds that enhance the sense of retreat. Private, serene, and wonderfully convenient. Easy to show and easier to fall in love.
    85 days
    |
    453
    |
    9
    |

    Zillow last checked:

    Listing updated:

    Listed by:

    Keyla Girard 413-344-6394,

    Lamacchia Realty, Inc. - Dalton

    Source: BCMLS,MLS#: 248784MLS Logo

    Loading...

      Facts & features

      Interior

      Bedrooms & bathrooms
      • Bedrooms: 2
      • Bathrooms: 1
      • Full bathrooms: 1
      Bedroom 1
      • Description: front with two large closets and window
      • Level: First
      • Area: 179.34 Square Feet
      • Dimensions: 15.16x11.83
      Bedroom 2
      • Description: front with large closet and window
      • Level: First
      • Area: 125.61 Square Feet
      • Dimensions: 12.16x10.33
      Full bathroom
      • Level: First
      • Area: 38.7 Square Feet
      • Dimensions: 5.16x7.50
      Breakfast nook
      • Level: First
      • Area: 60.86 Square Feet
      • Dimensions: 8.50x7.16
      Dining room
      • Description: with window for natural light
      • Level: First
      • Area: 137.62 Square Feet
      • Dimensions: 14.00x9.83
      Kitchen
      • Level: First
      • Area: 90 Square Feet
      • Dimensions: 11.25x8.00
      Living room
      • Description: fireplace with detailed wood mantle
      • Level: First
      • Area: 300 Square Feet
      • Dimensions: 20.00x15.00
      Heating
      • Electric
      Cooling
      • Electric, Central Air
      Appliances
      • Included: Dishwasher, Dryer, Range, Refrigerator, Washer
      • Laundry: In Unit
      Features
      • Fireplace(s)
      • Flooring: Carpet, Linoleum
      • Basement: Unfinished,Bulk head
      • Has fireplace: Yes
      Interior area
      • Total structure area: 1,227
      • Total interior livable area: 1,227 sqft

      Property

      Parking
      • Parking features: Garage
      • Has garage: Yes
      Accessibility
      • Accessibility features: Accessible Bedroom, Accessible Full Bath
      Features
      • Stories: 1
      • Patio & porch: Patio
      • Exterior features: Lighting, Mature Landscaping
      • Has view: Yes
      • View description: Scenic, Hill/Mountain
      Details
      • Parcel number: PITT M:C09 B:0099 L:058
      • Zoning description: Residential

      Construction

      Type & style
      • Home type: Condo
      • Architectural style: 1 Story
      • Property subtype: Condominium
      Materials
      • Roof: Fiberglass,Asphalt
      Condition
      • Year built: 1972

      Utilities & green energy

      • Electric: Individual Meter, Circuit Breakers, 200 Amp
      • Sewer: Public Sewer
      • Water: Public

      Community & HOA

      Community
      • Features: Pool, Tennis Court(s), Private Storage, Pets Allowed, Landscaped
      Location
      • Region: Pittsfield

      Financial & listing details

      • Price per square foot: $208/sqft
      • Tax assessed value: $210,000
      • Annual tax amount: $3,767
      • Date on market: 4/25/2026

        Estimated market value

        $253,000

        $240,000 - $266,000

        $2,022/mo

        Price history

        DateEventPrice
        4/25/2026Listed for sale$255,000$208/sqft
        Source: BCMLS #248784 Report a problem
        4/4/2026Listing removed$255,000$208/sqft
        Source: BCMLS #248784 Report a problem
        2/26/2026Listed for sale$255,000+70%$208/sqft
        Source: BCMLS #248784 Report a problem
        4/5/2019Sold$150,000$122/sqft
        Source: BCMLS #224245 Report a problem
        2/20/2019Pending sale$150,000$122/sqft
        Source: DWYER AGENCY #224245 Report a problem
        2/18/2019Price change$150,000-3.2%$122/sqft
        Source: DWYER AGENCY #224245 Report a problem
        2/2/2019Price change$155,000+10.8%$126/sqft
        Source: DWYER AGENCY #224245 Report a problem
        10/3/2018Price change$139,900-6.7%$114/sqft
        Source: DWYER AGENCY #224245 Report a problem
        9/18/2018Price change$149,900-5.7%$122/sqft
        Source: DWYER AGENCY #224245 Report a problem
        9/9/2018Price change$159,000-4.6%$130/sqft
        Source: DWYER AGENCY #224245 Report a problem
        8/1/2018Listed for sale$166,600+70%$136/sqft
        Source: DWYER AGENCY #224245 Report a problem
        1/3/1995Sold$98,000$80/sqft
        Source: Public Record Report a problem

        Public tax history

        YearProperty taxesTax assessment
        2025$3,767 +7.2%$210,000 +10.2%
        2024$3,515 -0.1%$190,500 -0.8%
        2023$3,517 +19.5%$192,000 +21.1%
        2022$2,942 +1%$158,500 +4.7%
        2021$2,914 +10.8%$151,400 +13.4%
        2020$2,631 -0.5%$133,500 -2%
        2019$2,645 -0.4%$136,200 +2.6%
        2018$2,655 +3.5%$132,700 +1.5%
        2017$2,566 +2.8%$130,700 -1.7%
        2016$2,495 +3.9%$133,000
        2015$2,402 +0%$133,000 -9.2%
        2014$2,402 -1.8%$146,400
        2013$2,445 +3.6%$146,400
        2012$2,359 +6.2%$146,400 +0.1%
        2011$2,221 +5.3%$146,200 -1.6%
        2010$2,110 -0.1%$148,600 -3.8%
        2009$2,112 +9.4%$154,500 +5.2%
        2008$1,930 +8%$146,800 +17.1%
        2007$1,787 +1.6%$125,400 +11.6%
        2006$1,759 +2.6%$112,400 +2.6%
        2005$1,715 -13%$109,600 +12.5%
        2004$1,971 +1.1%$97,400
        2003$1,949 +10.2%$97,400 +12.3%
        2001$1,768 +17.2%$86,700 -3.2%
        1996$1,509 $89,570
        Find assessor info on the county website

        Monthly payment

        Est. payment

        Payment breakdown

        Explore the cost of this home by adjusting the details. Changes won't be saved.
        All calculations are estimates and provided by Zillow, Inc. for informational purposes only. Actual amounts may vary.
        HOA fees may include property taxes on listings classified as Co-Ops. Contact the listing agent and/or owner for fee details.
        Mortgage interest rates are dependent on a number of factors, including credit score, down payment, and repayment length. Interest rate data provided by Zillow Group Marketplace, Inc. as of 1/1/1970 from various mortgage lenders with which we have lead or other similar arrangements; the Estimated Payment is an average of those rates.
        See how much you could borrow to make a competitive offer.

        Climate risks

        Neighborhood: 01201

        Getting around

        1 / 100
        Car-Dependent
        18 / 100
        Minimal Transit
        18 / 100
        Somewhat Bikeable

        Nearby schools

        GreatSchools rating
        Schools provided by the listing agent
        • Elementary: Crosby
        • High: Taconic

        Source: BCMLS. This data may not be complete. We recommend contacting the local school district to confirm school assignments for this home.

        A local agent can set up tours, give advice and negotiate with sellers.

        Browse local experts

        Similar homes