Welcome to 58 Cinnamon Circle, a recently updated 3-bedroom, 1.5-bath home offering 2,017 sq ft of living space in one of Tewksbury’s most inviting cul-de-sac neighborhoods. Set on a 10,000+ sq ft lot, this home has been thoughtfully refreshed and is truly move-in ready. Step inside to a bright, freshly painted interior with new carpeting and a comfortable layout designed for everyday living. The kitchen features new stainless steel appliances, while multiple living areas provide the flexibility to entertain, work from home, create a playroom, or simply spread out and relax. Three well-proportioned bedrooms offer comfortable private space, while the backyard is ready for summer cookouts, games, pets, and evenings spent outdoors. A brand-new roof adds peace of mind for years to come. The location is a commuter’s dream with easy access to I-93, I-495, and I-95/128, while Tree House Brewing Company, Wamesit Lanes, Livingston Street Park, and local walking trails are all nearby. Homes that bring together this kind of setting, versatility, and convenience don’t come along often; come experience 58 Cinnamon Circle for yourself.
For sale
$699,000
58 Cinnamon Cir, Tewksbury, MA 01876
3beds
2,017sqft
Single Family Residence
Built in 1993
10,267 Square Feet Lot
$694,400 Zestimate®
$347/sqft
$-- HOA
What's special
New carpetingBright freshly painted interior
- 3 days
- 1,798
- 68
Zillow last checked:
Listing updated:
Listed by:
Christian Murray 978-427-9391,
First Priority Realty, Co. 978-427-9391
Source: MLS PIN,MLS#: 73572552
Facts & features
Interior
Bedrooms & bathrooms
- Bedrooms: 3
- Bathrooms: 2
- Full bathrooms: 1
- 1/2 bathrooms: 1
Primary bedroom
- Features: Ceiling Fan(s), Flooring - Wall to Wall Carpet
- Level: Second
- Area: 250.43
- Dimensions: 12.17 x 20.58
Bedroom 2
- Features: Flooring - Wall to Wall Carpet, Wainscoting
- Level: Second
- Area: 161.33
- Dimensions: 14.67 x 11
Bedroom 3
- Features: Flooring - Wall to Wall Carpet, Wainscoting
- Level: Second
- Area: 132.22
- Dimensions: 11.33 x 11.67
Primary bathroom
- Features: No
Bathroom 1
- Features: Bathroom - Full, Bathroom - With Tub & Shower
- Level: Second
- Area: 68.67
- Dimensions: 8.58 x 8
Bathroom 2
- Features: Bathroom - Half, Dryer Hookup - Electric, Washer Hookup
- Level: First
- Area: 61.72
- Dimensions: 8.42 x 7.33
Dining room
- Features: Flooring - Wall to Wall Carpet, Lighting - Pendant
- Level: First
- Area: 127.46
- Dimensions: 11.08 x 11.5
Family room
- Features: Flooring - Wall to Wall Carpet, Recessed Lighting
- Level: Basement
- Area: 408
- Dimensions: 18 x 22.67
Kitchen
- Features: Flooring - Laminate, Breakfast Bar / Nook, Deck - Exterior, Exterior Access, Stainless Steel Appliances, Gas Stove, Lighting - Overhead
- Level: Main,First
- Area: 137.72
- Dimensions: 12.33 x 11.17
Living room
- Features: Flooring - Wall to Wall Carpet
- Level: First
- Area: 337.33
- Dimensions: 14.67 x 23
Heating
- Central, Natural Gas
Cooling
- Central Air
Appliances
- Included: Gas Water Heater, Range, Dishwasher, Microwave, Refrigerator, Washer, Dryer
- Laundry: Electric Dryer Hookup, Washer Hookup, First Floor
Features
- Wired for Sound, Internet Available - Broadband
- Flooring: Tile, Carpet
- Basement: Finished
- Has fireplace: No
Interior area
- Total structure area: 2,017
- Total interior livable area: 2,017 sqft
- Finished area above ground: 1,626
- Finished area below ground: 391
Property
Parking
- Total spaces: 4
- Parking features: Paved
- Uncovered spaces: 4
Features
- Patio & porch: Deck
- Exterior features: Deck
Lot
- Size: 10,267 Square Feet
- Features: Level
Details
- Parcel number: 789322
- Zoning: R40
Construction
Type & style
- Home type: SingleFamily
- Architectural style: Colonial,Split Entry
- Property subtype: Single Family Residence
Materials
- Frame
- Foundation: Concrete Perimeter
- Roof: Shingle
Condition
- Year built: 1993
Utilities & green energy
- Electric: 100 Amp Service
- Sewer: Public Sewer
- Water: Public
- Utilities for property: for Gas Range, for Electric Dryer, Washer Hookup
Community & HOA
Community
- Features: Public Transportation, Shopping, Park, Walk/Jog Trails, Golf, Medical Facility, Laundromat, Conservation Area, Highway Access, House of Worship, Public School
- Security: Security System
HOA
- Has HOA: No
Location
- Region: Tewksbury
Financial & listing details
- Price per square foot: $347/sqft
- Tax assessed value: $633,900
- Annual tax amount: $7,962
- Date on market: 9/7/2026
Estimated market value
$694,400
$660,000 - $729,000
$3,787/mo
Price history
| Date | Event | Price |
|---|---|---|
| 9/7/2026 | Listed for sale | $699,000+318.6%$347/sqft |
Source: MLS PIN #73572552 Report a problem | ||
| 6/27/1997 | Sold | $167,000+10.7%$83/sqft |
Source: Public Record Report a problem | ||
| 3/4/1994 | Sold | $150,900$75/sqft |
Source: Public Record Report a problem | ||
Public tax history
| Year | Property taxes | Tax assessment |
|---|---|---|
| 2025 | $7,838 +4.4% | $592,900 +5.7% |
| 2024 | $7,510 +4.1% | $560,900 +9.7% |
| 2023 | $7,211 +8.8% | $511,400 +17.2% |
| 2022 | $6,630 +2.4% | $436,200 +5.9% |
| 2021 | $6,477 +3.1% | $412,000 +4.8% |
| 2020 | $6,281 +7.3% | $393,300 +6.4% |
| 2019 | $5,856 +3.5% | $369,700 +5.4% |
| 2017 | $5,657 +7.3% | $350,700 +8.8% |
| 2016 | $5,270 +4.5% | $322,300 +4.6% |
| 2015 | $5,044 +5.6% | $308,100 +3.9% |
| 2014 | $4,775 +2.1% | $296,400 -2.1% |
| 2013 | $4,675 -2.3% | $302,800 -5.1% |
| 2012 | $4,783 +17.1% | $319,100 +5.1% |
| 2011 | $4,085 -0.4% | $303,500 -7.2% |
| 2010 | $4,103 +4.2% | $326,900 -5.8% |
| 2009 | $3,937 +4.2% | $346,900 -4% |
| 2008 | $3,778 +2.4% | $361,500 -2.9% |
| 2007 | $3,690 +2.2% | $372,400 +3.8% |
| 2006 | $3,611 +8.2% | $358,600 +8.6% |
| 2005 | $3,336 +18.8% | $330,300 +60% |
| 2003 | $2,807 +19.5% | $206,400 +31.8% |
| 2000 | $2,349 +7.2% | $156,600 -0.1% |
| 1998 | $2,192 | $156,800 |
Find assessor info on the county website
Monthly payment
Est. payment
Payment breakdown
Explore the cost of this home by adjusting the details. Changes won't be saved.Climate risks
Neighborhood: 01876
Nearby schools
Schools provided by the listing agent
- Elementary: Dewing
- Middle: Center/Wynn
- High: Tmhs
Source: MLS PIN. This data may not be complete. We recommend contacting the local school district to confirm school assignments for this home.
Similar homes
- $759,0003 bd2 ba1.8k sqft39 Birch St, Tewksbury, MA 01876For Sale
 MLS ID #73574744, Rosanna Zingales-Lopez, Team Zingales Realty, LLC. MLS PIN
 - $809,9003 bd2 ba1.6k sqft46 Karen Lee Ln, Tewksbury, MA 01876For Sale
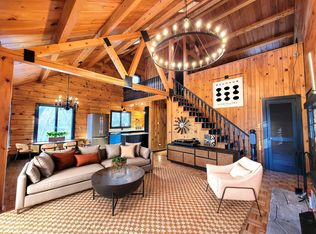 MLS ID #73572818, Karen Lee, Keller Williams Realty. MLS PIN
 - $699,0003 bd3 ba1.4k sqft165 Astle St, Tewksbury, MA 01876For Sale
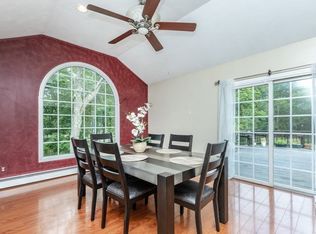 MLS ID #73553521, Gloria Royal, StartPoint Realty. MLS PIN
 - $619,9003 bd1 ba1.3k sqft15 Miles Rd, Tewksbury, MA 01876For Sale
 MLS ID #73570938, Lori Assis, Lamacchia Realty, Inc.. MLS PIN
