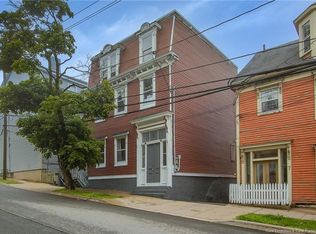
Welcome to 58 Clarendon Street, a beautifully restored character home in Saint John's North End. This convenient location offers easy access to Uptown, Hospitals, UNBSJ, public transportation, schools, recreational facilities, all amenities, making it an ideal place to call home. Lovingly maintained by its owners for 30+ years, this home is a true testament to quality craftsmanship and thoughtful restoration. Every renovation was carefully planned to respect the home's character while creating comfortable, functional living spaces that are ready to enjoy. Originally configured as a duplex, the home was converted into a spacious single-family home while preserving the option to convert it back. The original entrances remain in place, and the former main floor kitchen has been transformed into a beautiful office. The custom cabinetry was thoughtfully designed so the space can easily become a kitchen again, with dedicated locations for a stove, range hood, and sink already planned. Today, it offers an abundance of living space for a family while also providing the flexibility to easily function as a duplex again, if desired. The main level features a welcoming foyer with a coat closet, a bright double parlour, a bedroom, a second bedroom currently used as a workshop that could easily become a bedroom again by removing the cabinetry, a full bathroom, an office area (former kitchen) with an adjoining butler's pantry, a rear mudroom leading to the stone patio and storage shed, plus a laundry room and storage room with exterior access. Upstairs you'll find another foyer, living room, dining room, a custom kitchen, a flexible sitting room or office with access to the back deck, a full bath, two additional bedrooms, and a large primary suite consisting of two adjoining rooms and an ensuite bath. From the stunning character details to the thoughtful renovations throughout, this is a home that must be experienced in person.
For sale
C$369,900
58 Clarendon St, Saint John, NB E2K 1A4
--beds
--baths
2,869sqft
Duplex
Built in ----
-- sqft lot
$-- Zestimate®
C$129/sqft
C$-- HOA
What's special
Beautifully restored character homeQuality craftsmanshipThoughtful restorationSpacious single-family homeCustom cabinetryBright double parlourStone patio
- 2 days |
- 22 |
- 0 |
Zillow last checked:
Listing updated:
Listed by:
COREY BREAU, Agent Manager,
RE/MAX Professionals Brokerage
Source: New Brunswick Real Estate Board,MLS®#: NB144812
Facts & features
Interior
Heating
- Baseboard, Hot Water, Oil
Appliances
- Laundry: Main Level
Features
- Ensuite
- Flooring: Wood, Other
- Basement: Crawl Space,Unfinished
Interior area
- Total structure area: 2,869
- Total interior livable area: 2,869 sqft
Video & virtual tour
Property
Parking
- Parking features: Other, No Driveway, No Garage
- Has uncovered spaces: Yes
Lot
- Size: 2,400 Square Feet
- Features: Under 0.5 Acres
Details
- Parcel number: 00377531
- Other equipment: No Rental Equipment
Construction
Type & style
- Home type: MultiFamily
- Property subtype: Duplex
Materials
- Shingle Siding, Wood Siding
- Foundation: Concrete
- Roof: Membrane
Utilities & green energy
- Sewer: Municipal
- Water: Municipal
Community & HOA
Location
- Region: Saint John
Financial & listing details
- Price per square foot: C$129/sqft
- Annual tax amount: C$2,811
- Date on market: 7/27/2026
- Ownership: Freehold
COREY BREAU, Agent Manager
COREY BREAU, Agent Manager
(506) 650-3743
By pressing Contact Agent, you agree that the real estate professional identified above may call/text you about your search, which may involve use of automated means and pre-recorded/artificial voices. You don't need to consent as a condition of buying any property, goods, or services. Message/data rates may apply. You also agree to our Terms of Use. Zillow does not endorse any real estate professionals. We may share information about your recent and future site activity with your agent to help them understand what you're looking for in a home.
Price history
Price history is unavailable.
Public tax history
Tax history is unavailable.
Climate risks
Neighborhood: E2K
Nearby schools
GreatSchools rating
No schools nearby
We couldn't find any schools near this home.
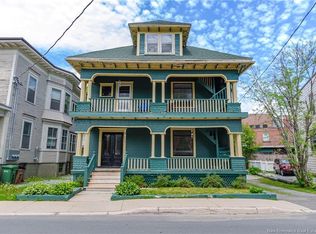
- C$379,900-- bd-- ba3.3k sqft75 Clarendon St #73, Saint John, NB E2K1A5For Sale
- C$69,9007,427 Square Feet342 Main St, Saint John, NB E2K1H9Lot/Land

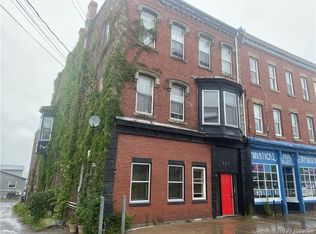
- C$450,000-- bd-- ba4.8k sqft325 Main St, Saint John, NB E2K1J1For Sale
- C$1,000,000-- bd-- ba6.5k sqft4 Douglas Ave #2, Saint John, NB E2K1E4For Sale

- C$425,000-- bd-- ba2.1k sqft25 Clarendon St, Saint John, NB E2K1A3For Sale
- C$--1 bd1 ba650 sqft176 Main St UNIT 3, Saint John, NB E2K1H6Off Market
- C$--2 bd1 ba650 sqft176 Main St #4, Saint John, NB E2K1H6Off Market
- C$--1 bd1 ba700 sqft176 Main St #2, Saint John, NB E2K1H6Off Market
Similar homes
- C$289,000-- bd-- ba3.2k sqft212 Douglas Ave, Saint John, NB E2K 1E6For Sale
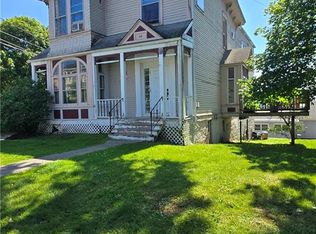 MLS ID #NB144977, Milad Debly, Salesperson, Century 21 All Seasons Realty Brokerage. New Brunswick Real Estate Board
 - C$340,000-- bd-- ba3.5k sqft146 Metcalf St, Saint John, NB E2K 1K3For Sale
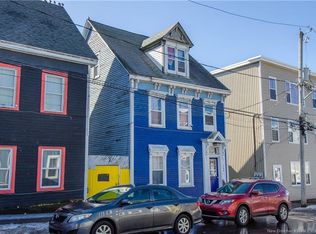 MLS ID #NB134657, JENNIFER HERRINGTON, Salesperson, eXp Realty Brokerage. New Brunswick Real Estate Board
 - C$379,900-- bd-- ba3.3k sqft75 Clarendon St #73, Saint John, NB E2K 1A5For SaleMLS ID #NB141076, ANDREA DAVIES, Salesperson, eXp Realty Brokerage. New Brunswick Real Estate Board
- C$369,0004 bd3 ba2.5k sqft5 Paddock St, Saint John, NB E2L 3A5For Sale
 MLS ID #NB142398, STEFAN CORMIER, Salesperson, RE/MAX Professionals Brokerage. New Brunswick Real Estate Board
 - C$379,9003 bd3 ba2.7k sqft14 Wellesley Ave, Saint John, NB E2K 2T9For SaleMLS ID #NB129777, Janelle Oakes, Salesperson, eXp Realty Brokerage. New Brunswick Real Estate Board
- C$369,000-- bd-- ba4k sqft149 Britain St, Saint John, NB E2L 1X3For SaleMLS ID #NB143636, Milad Debly, Salesperson, Century 21 All Seasons Realty Brokerage. New Brunswick Real Estate Board
- C$350,000-- bd-- ba2.7k sqft269 Millidge Ave, Saint John, NB E2K 2M9For SaleMLS ID #NB143672, EVAN YOUNG, Salesperson, eXp Realty Brokerage. New Brunswick Real Estate Board
- C$369,500-- bd-- ba1.9k sqft15 Corkery St #13, Saint John, NB E2K 2Z5For SaleMLS ID #NB144163, TAMMY HARLEY, Salesperson, SUTTON GROUP AURORA REALTY LTD. Brokerage. New Brunswick Real Estate Board
- C$425,000-- bd-- ba2.1k sqft25 Clarendon St, Saint John, NB E2K 1A3For SaleMLS ID #NB144076, KATHARINE PARSONS, Salesperson, eXp Realty Brokerage. New Brunswick Real Estate Board
- C$329,9006 bd3 ba2.4k sqft455 Demonts St, Saint John, NB E2M 1R5For SaleMLS ID #NB143609, PENNEY MERRITHEW, Salesperson, RE/MAX Professionals Brokerage. New Brunswick Real Estate Board
- C$349,500-- bd-- ba2.3k sqft40 Prince St, Saint John, NB E2M 1N9For SaleMLS ID #NB142296, TAMMY HARLEY, Salesperson, SUTTON GROUP AURORA REALTY LTD. Brokerage. New Brunswick Real Estate Board
- C$280,000-- bd-- ba2.1k sqft57 Newman St, Saint John, NB E2K 1M2For SaleMLS ID #NB143931, Milad Debly, Salesperson, Century 21 All Seasons Realty Brokerage. New Brunswick Real Estate Board
- C$434,900-- bd-- ba2.3k sqft15 Rose Point Ln, Saint John, NB E2M 7J8For SaleMLS ID #NB142184, EVAN YOUNG, Salesperson, eXp Realty Brokerage. New Brunswick Real Estate Board
- C$339,9005 bd2 ba2.3k sqft21 Mountain Rd, Saint John, NB E2J 2W7For SaleMLS ID #NB143863, JANELLE RUSSELL, Salesperson, RE/MAX Professionals Brokerage. New Brunswick Real Estate Board
- C$400,000-- bd-- ba2.2k sqft298 Westmorland Rd, Saint John, NB E2J 2G3For SaleMLS ID #NB143489, TIM SOMERVILLE, Salesperson, Royal LePage Atlantic Brokerage. New Brunswick Real Estate Board
- C$399,900-- bd-- ba2.9k sqft20 Suffolk St, Saint John, NB E2M 2G7For SaleMLS ID #NB142050, MICHELLE HARDY, Salesperson, Real Broker Brokerage. New Brunswick Real Estate Board
- C$359,000-- bd-- ba1.8k sqft206 Saint James St W #204, Saint John, NB E2M 2E6For SaleMLS ID #NB143255, Paul Duong, Salesperson, Keller Williams Capital Realty Brokerage. New Brunswick Real Estate Board
- C$384,9003 bd3 ba1.6k sqft38 Ocean Dr, Saint John, NB E2P 1G4For SaleMLS ID #NB144828, JAS CHOHAN, Salesperson, eXp Realty Brokerage. New Brunswick Real Estate Board
- C$475,0003 bd2 ba1.8k sqft1240 Red Head Rd, Saint John, NB E2P 1K3For SaleMLS ID #NB144908, STEFAN CORMIER, Salesperson, RE/MAX Professionals Brokerage. New Brunswick Real Estate Board
- C$319,9005 bd2 ba1.5k sqft884 Mollins Dr, Saint John, NB E2M 4L8For SaleMLS ID #NB144284, Dylan MacDonald, Salesperson, EXIT Realty Advantage Brokerage. New Brunswick Real Estate Board
