Skip main navigation
Sold for $3,760,000
  • Listing Provided by: Keller Williams Realty Irvine
    Bought with: Pinnacle Real Estate Group
    $3,760,000

    58 Claudius Ct, Irvine, CA 92618

    6beds
    4,821sqft
    Single Family Residence
    Built in 2018
    6,488 Square Feet Lot
    $4,297,800 Zestimate®
    $780/sqft
    $7,347 Estimated rent

    Home value

    $4,297,800

    $4.04M - $4.56M

    $7,347/mo

    Zestimate® history
    Loading
    Loading...

    Owner options

    List your home for rent

    $7,347/mo

    Rent Zestimate®

    Find your next renter with Zillow Rental Manager. Plus, with online applications, you can quickly screen prospective tenants – for free.

    Learn more

    $7,347/mo

    Rent Zestimate®

    Refinance and save

    $24,023/mo

    Est. payment

    Refinancing to a lower rate could help reduce your monthly payments and save thousands over the life of the loan.

    See today's rates

    $24,023/mo

    Est. payment

    Explore your selling options

    Work with a Zillow partner agent

    Leverage their expertise and Zillow's premium Showcase listings to get your home seen by more buyers.

    Get started

    List with your own agent

    Get your home in front of millions of buyers by listing it on Zillow.

    Learn how to do it

    Sell it yourself

    Take full control of how buyers see your home on Zillow by listing For Sale by Owner (FSBO).

    List your home

    What's special

    Lap poolSports courtJunior olympic poolsOversized islandContemporary lighting fixturesSouth-facing windowsTropical styled backyard
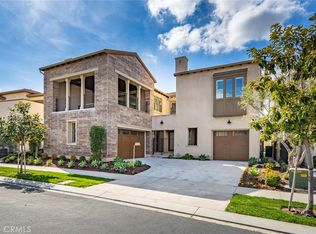
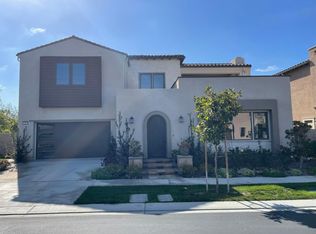
    Highly sought after Lumiere Plan 2 home with over $400,000 modern-inspired designers upgrades and dedicated maintenance for sale. Proudly situated in the renowned 24-hr gated community of Altair, this resort-like luxury home generously offers 6 bedrooms including 2 primary suites, 7 bathrooms, 3 car garages, and a lot more surprises to be unveiled. Upon stepping on the extra wide driveway, the private gate opens to a uniquely designed, cozy courtyard with a covered patio for resting and preparation. The front door leads to the warmest welcome by contemporary lighting fixtures, light colored walls and wood floors, expansive great room and 3 panels of 8” luxury sliding doors which seamlessly connect the indoor and outdoor areas. Chef-favorite kitchen is featured with 48” Wolf stove served by a stainless-steel pot filler and commercial grade range hood, upgraded solid wood cabinet with soft closing doors and drawers, build-in sub-zero refrigerator and a 90-bottle wine fridge, oversized island with water-fall quartz countertop, and showcase wall cabinets. There are two bedroom suites on the main level including a primary suite offering double sized shower room and walk in closet. Upstairs offers 3 guest bedrooms suites with walk in closets and individual bathrooms, a theater room-sized loft, a huge covered deck, and nevertheless, another primary suite with south-facing windows, build-in theater system, an immense bathroom with his and hers sinks and a wet room (tub inside shower). Tropical styled backyard is rich for its entertainment elements ---- mosaic surfaced swimming pool and spa, water fountain features, double firepits by the pool, tile-paved patio area with another firepit and lush paradise birds along the backwall. World-Class Amenities include 24 hr security, junior Olympic pools and a lap pool, sports court, clubhouse, and hiking trails! Walking distance to the award-winning Portola HS.

    Zillow last checked:

    Listing updated:

    Listing Provided by:

    Miles Zhao DRE #01942635 818-319-0374,

    Keller Williams Realty Irvine

    Bought with:

    CONG DU, DRE #02000397

    Pinnacle Real Estate Group

    Source: CRMLS,MLS#: OC23111074MLS LogoOriginating MLS: California Regional MLS

    Facts & features

    Interior

    Bedrooms & bathrooms
    • Bedrooms: 6
    • Bathrooms: 6
    • Full bathrooms: 6
    • Main level bathrooms: 3
    • Main level bedrooms: 2
    Primary bedroom
    • Features: Multiple Primary Suites
    Primary bedroom
    • Features: Main Level Primary
    Primary bedroom
    • Features: Primary Suite
    Bedroom
    • Features: Bedroom on Main Level
    Bathroom
    • Features: Bathroom Exhaust Fan, Bathtub, Dual Sinks, Low Flow Plumbing Fixtures, Quartz Counters, Tub Shower, Walk-In Shower
    Kitchen
    • Features: Kitchen Island, Kitchen/Family Room Combo, Quartz Counters, Self-closing Cabinet Doors, Self-closing Drawers
    Heating
    • Central, Forced Air
    Cooling
    • Central Air
    Appliances
    • Included: 6 Burner Stove, Built-In Range, Double Oven, Dishwasher, Freezer, Disposal, Gas Range, Microwave, Refrigerator, Range Hood, Tankless Water Heater, Water Heater
    • Laundry: Inside, Laundry Room
    Features
    • Built-in Features, Balcony, Ceiling Fan(s), Separate/Formal Dining Room, Granite Counters, High Ceilings, Open Floorplan, Recessed Lighting, Bedroom on Main Level, Galley Kitchen, Loft, Main Level Primary, Multiple Primary Suites, Primary Suite, Walk-In Closet(s)
    • Flooring: Carpet, Wood
    • Has fireplace: Yes
    • Fireplace features: Outside
    • Common walls with other units/homes: No Common Walls
    Interior area
    • Total interior livable area: 4,821 sqft

    Property

    Parking
    • Total spaces: 3
    • Parking features: Assigned, Direct Access, Driveway, Garage Faces Front, Garage, Garage Faces Side
    • Attached garage spaces: 3
    Accessibility
    • Accessibility features: None
    Features
    • Levels: Two
    • Stories: 2
    • Entry location: 1
    • Patio & porch: Covered, Deck
    • Exterior features: Lighting, Rain Gutters
    • Has private pool: Yes
    • Pool features: Private, Association
    • Has spa: Yes
    • Spa features: Association, Private
    • Fencing: Brick
    • Has view: Yes
    • View description: Neighborhood
    Lot
    • Size: 6,488 sqft
    • Features: 6-10 Units/Acre
    Details
    • Parcel number: 59142236
    • Special conditions: Standard

    Construction

    Type & style
    • Home type: SingleFamily
    • Architectural style: Modern
    • Property subtype: Single Family Residence
    Materials
    • Foundation: Slab
    • Roof: Tile
    Condition
    • Turnkey
    • New construction: No
    • Year built: 2018

    Utilities & green energy

    • Electric: 220 Volts in Garage, Photovoltaics on Grid
    • Sewer: Public Sewer
    • Water: Public
    • Utilities for property: Cable Connected, Electricity Connected, Natural Gas Connected, Sewer Connected, Water Connected

    Community & neighborhood

    Security
    • Security features: Fire Sprinkler System, Gated with Guard, Gated Community, Gated with Attendant, 24 Hour Security
    Community
    • Community features: Foothills, Hiking, Park, Street Lights, Suburban, Sidewalks, Gated
    Location
    • Region: Irvine
    • Subdivision: Whistler (Ppwhs)

    HOA & financial

    HOA
    • Has HOA: Yes
    • HOA fee: $389 monthly
    • Amenities included: Clubhouse, Controlled Access, Sport Court, Barbecue, Playground, Pool, Recreation Room, Guard, Spa/Hot Tub, Security
    • Association name: Altair Irvine Master Association
    • Association phone: 800-232-7517

    Other

    Other facts
    • Listing terms: Cash,Cash to New Loan,Conventional
    • Road surface type: Paved

    Price history

    DateEventPrice
    8/21/2023Sold$3,760,000-3.1%$780/sqft
    Source: CRMLS #OC23111074 Report a problem
    7/24/2023Pending sale$3,880,000$805/sqft
    Source: CRMLS #OC23111074 Report a problem
    7/10/2023Contingent$3,880,000$805/sqft
    Source: CRMLS #OC23111074 Report a problem
    6/22/2023Listed for sale$3,880,000+56.5%$805/sqft
    Source: CRMLS #OC23111074 Report a problem
    12/30/2020Sold$2,480,000-7.5%$514/sqft
    Source: Public Record Report a problem
    12/28/2020Contingent$2,680,000$556/sqft
    Source: CRMLS #OC20243846 Report a problem
    12/3/2020Pending sale$2,680,000$556/sqft
    Source: LongWise Group Inc. #OC20243846 Report a problem
    11/20/2020Listed for sale$2,680,000+30.7%$556/sqft
    Source: LongWise Group Inc. #OC20243846 Report a problem
    11/14/2018Sold$2,050,000$425/sqft
    Source: Public Record Report a problem

    Public tax history

    YearProperty taxesTax assessment
    2025$42,958 -23%$2,487,298 -33.8%
    2024$55,796 +29.5%$3,760,000 +45.7%
    2023$43,084 +2%$2,580,192 +2%
    2022$42,240 +2%$2,529,600 +2%
    2021$41,411 +11.6%$2,480,000 +18.6%
    2020$37,108 $2,091,000 +2%
    2019$37,108 +75.5%$2,050,000 +126.6%
    2018$21,140 $904,582

    Find assessor info on the county website

    Neighborhood: Orange County Great Park

    Nearby schools

    GreatSchools rating
    Schools provided by the listing agent
    • High: Portola

    Source: CRMLS. This data may not be complete. We recommend contacting the local school district to confirm school assignments for this home.

    Get a cash offer in 3 minutes
    Find out how much your home could sell for in as little as 3 minutes with a no-obligation cash offer.
    Estimated market value
    $4,297,800
    Get a cash offer in 3 minutes
    Find out how much your home could sell for in as little as 3 minutes with a no-obligation cash offer.
    Estimated market value
    $4,297,800