Skip main navigation
Sold for $1,450,000
  • Listing Provided by: Compass
    Bought with: Coldwell Banker Platinum Prop
    $1,450,000

    58 Clouds Vw, Irvine, CA 92603

    3beds
    1,300sqft
    Condominium
    Built in 2004
    -- sqft lot
    $1,477,700 Zestimate®
    $1,115/sqft
    $5,204 Estimated rent

    Home value

    $1,477,700

    $1.40M - $1.55M

    $5,204/mo

    Zestimate® history
    Loading
    Loading...

    Owner options

    List your home for rent

    $5,204/mo

    Rent Zestimate®

    Find your next renter with Zillow Rental Manager. Plus, with online applications, you can quickly screen prospective tenants – for free.

    Learn more

    $5,204/mo

    Rent Zestimate®

    Refinance and save

    $9,300/mo

    Est. payment

    Refinancing to a lower rate could help reduce your monthly payments and save thousands over the life of the loan.

    See today's rates

    $9,300/mo

    Est. payment

    Explore your selling options

    Work with a Zillow partner agent

    Leverage their expertise and Zillow's premium Showcase listings to get your home seen by more buyers.

    Get started

    List with your own agent

    Get your home in front of millions of buyers by listing it on Zillow.

    Learn how to do it

    Sell it yourself

    Take full control of how buyers see your home on Zillow by listing For Sale by Owner (FSBO).

    List your home

    What's special

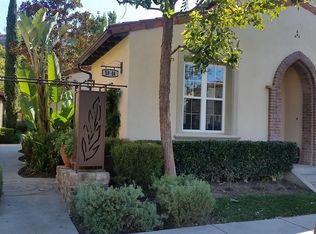
    Nestled in the highly sought-after Chantory at Turtle Ridge community, 58 Clouds View offers the charm and elegance that define this coveted Irvine neighborhood, known for its Mediterranean and Tuscan-inspired architecture and scenic surroundings. This beautifully maintained home with a welcoming entry opens to a light-filled living space with large windows and an inviting layout that creates a seamless flow between the living room and the private outdoor patio, providing the perfect setting to relax, host guests, or enjoy Southern California’s year-round sunshine. The home’s bright and functional floor plan features three bedrooms and two-and-a-half bathrooms, thoughtfully arranged to offer both privacy and flexibility. The formal dining room flows seamlessly into the open kitchen, creating an ideal environment for gatherings. Upstairs, the primary suite is a peaceful retreat, featuring a spacious walk-in closet and an elegant en suite bath with dual sinks. Additional bedrooms provide comfortable accommodations for family or guests, or for a home office. Additional highlights include a spacious two-car attached garage with a dedicated laundry area, offering both convenience and ample storage. Residents enjoy access to resort-style community amenities, including a beautifully designed clubhouse, swimming pool and jacuzzi, a barbecue area, and an outdoor fireplace, perfect for relaxing or gathering with neighbors and friends. Ideally situated just minutes from Crystal Cove Beach and State Park, scenic coastal hiking trails, Fashion Island, and top-tier dining and shopping, this home delivers the best of the Turtle Ridge lifestyle. Located within the highly rated Irvine Unified School District and near the University of California, Irvine, this home presents an exceptional opportunity to enjoy refined living in one of Irvine’s premier communities.

    Zillow last checked:

    Listing updated:

    Listing Provided by:

    Jennifer Norminton DRE #01362925 949-922-3813,

    Compass

    Bought with:

    Mike Dunn, DRE #01235272

    Coldwell Banker Platinum Prop

    Source: CRMLS,MLS#: NP26066588MLS LogoOriginating MLS: California Regional MLS

    Facts & features

    Interior

    Bedrooms & bathrooms
    • Bedrooms: 3
    • Bathrooms: 3
    • Full bathrooms: 2
    • 1/2 bathrooms: 1
    • Main level bathrooms: 1
    Primary bedroom
    • Features: Primary Suite
    Bedroom
    • Features: All Bedrooms Up
    Bathroom
    • Features: Bathroom Exhaust Fan, Bathtub, Dual Sinks, Tub Shower
    Kitchen
    • Features: Stone Counters
    Other
    • Features: Walk-In Closet(s)
    Heating
    • Central
    Cooling
    • Central Air
    Appliances
    • Included: Double Oven, Dishwasher, Gas Cooktop, Disposal, Gas Water Heater, Microwave
    • Laundry: In Garage
    Features
    • Ceiling Fan(s), Crown Molding, Eat-in Kitchen, Granite Counters, High Ceilings, Pantry, Stone Counters, Recessed Lighting, Storage, Wired for Sound, All Bedrooms Up, Primary Suite, Walk-In Closet(s)
    • Flooring: Tile, Wood
    • Doors: Mirrored Closet Door(s)
    • Windows: Custom Covering(s), Plantation Shutters, Screens, Shutters
    • Has fireplace: No
    • Fireplace features: None
    • Common walls with other units/homes: No Common Walls
    Interior area
    • Total interior livable area: 1,300 sqft

    Property

    Parking
    • Total spaces: 2
    • Parking features: Door-Multi, Direct Access, Garage, Garage Door Opener, Paved, Private, Garage Faces Rear
    • Attached garage spaces: 2
    Accessibility
    • Accessibility features: Parking
    Features
    • Levels: Two
    • Stories: 2
    • Entry location: 1
    • Patio & porch: Covered, Patio, Stone
    • Pool features: Association, Community
    • Has spa: Yes
    • Spa features: Association, Community
    • Fencing: Stucco Wall
    • Has view: Yes
    • View description: None
    Lot
    • Size: 0.87 Acres
    • Features: Back Yard, Close to Clubhouse, Garden, Sprinklers In Front, Landscaped, Trees, Walkstreet, Yard
    Details
    • Parcel number: 47841136
    • Special conditions: Standard

    Construction

    Type & style
    • Home type: Condo
    • Architectural style: Mediterranean
    • Property subtype: Condominium
    Materials
    • Asphalt, Drywall, Concrete
    • Foundation: Slab
    • Roof: Spanish Tile
    Condition
    • Updated/Remodeled
    • New construction: No
    • Year built: 2004

    Utilities & green energy

    • Electric: 220 Volts in Garage, 220 Volts in Kitchen
    • Sewer: Public Sewer
    • Water: Public
    • Utilities for property: Cable Connected, Electricity Connected, Natural Gas Connected, Phone Available, Sewer Connected, Underground Utilities, Water Connected

    Community & neighborhood

    Security
    • Security features: Security Gate
    Community
    • Community features: Curbs, Foothills, Gutter(s), Hiking, Street Lights, Suburban, Sidewalks, Pool
    Location
    • Region: Irvine
    • Subdivision: Chantory (Chnt)

    HOA & financial

    HOA
    • Has HOA: Yes
    • HOA fee: $296 monthly
    • Amenities included: Clubhouse, Maintenance Grounds, Outdoor Cooking Area, Spa/Hot Tub, Security
    • Association name: BHE Management
    • Association phone: 949-363-1963

    Other

    Other facts
    • Listing terms: Cash to New Loan
    • Road surface type: Paved

    Price history

    DateEventPrice
    6/13/2026Listing removed$4,998$4/sqft
    Source: CRMLS #OC26117561 Report a problem
    6/5/2026Listed for rent$4,998$4/sqft
    Source: CRMLS #OC26117561 Report a problem
    5/29/2026Sold$1,450,000-3.3%$1,115/sqft
    Source: CRMLS #NP26066588 Report a problem
    5/28/2026Pending sale$1,499,000$1,153/sqft
    Source: CRMLS #NP26066588 Report a problem
    4/28/2026Contingent$1,499,000$1,153/sqft
    Source: CRMLS #NP26066588 Report a problem
    4/22/2026Price change$1,499,000-6.3%$1,153/sqft
    Source: CRMLS #NP26066588 Report a problem
    4/9/2026Listed for sale$1,599,000+150.6%$1,230/sqft
    Source: CRMLS #NP26066588 Report a problem
    2/27/2009Sold$638,000-4.8%$491/sqft
    Source: Public Record Report a problem
    9/19/2008Listed for sale$669,900+24.3%$515/sqft
    Source: Listhub #S548116 Report a problem
    6/25/2004Sold$539,000$415/sqft
    Source: Public Record Report a problem

    Public tax history

    YearProperty taxesTax assessment
    2025$10,036 -11.6%$834,333 +2%
    2024$11,348 +1.7%$817,974 +2%
    2023$11,157 +1.9%$801,936 +2%
    2022$10,949 +1.4%$786,212 +2%
    2021$10,793 +1%$770,797 +1%
    2020$10,691 $762,894 +2%
    2019$10,691 +1.6%$747,936 +2%
    2018$10,521 +3.4%$733,271 +2%
    2017$10,171 $718,894 +2%
    2016$10,171 +1.7%$704,799 +1.5%
    2015$10,002 +1%$694,213 +2%
    2014$9,901 $680,615 +8.6%
    2013-- $627,000
    2012-- $627,000
    2011-- $627,000 -3%
    2010-- $646,363 +8.6%
    2009-- $594,987 +2%
    2008-- $583,321 +2%
    2007-- $571,884 +2%
    2006-- $560,671 +2%
    2005-- $549,678

    Find assessor info on the county website

    Neighborhood: Turtle Ridge

    Nearby schools

    GreatSchools rating
    Schools provided by the listing agent
    • Elementary: Vista Verde
    • Middle: San Joaquin
    • High: University

    Source: CRMLS. This data may not be complete. We recommend contacting the local school district to confirm school assignments for this home.

    Get a cash offer in 3 minutes
    Find out how much your home could sell for in as little as 3 minutes with a no-obligation cash offer.
    Estimated market value
    $1,477,700
    Get a cash offer in 3 minutes
    Find out how much your home could sell for in as little as 3 minutes with a no-obligation cash offer.
    Estimated market value
    $1,477,700