Skip main navigation
Sold for $615,000
  • $615,000

    58 Cobble Ln, Elizabethtown, PA 17022

    4beds
    3,009sqft
    Single Family Residence
    Built in 2021
    1 Acres Lot
    $696,400 Zestimate®
    $204/sqft
    $3,451 Estimated rent

    Home value

    $696,400

    $662,000 - $731,000

    $3,451/mo

    Zestimate® history
    Loading
    Loading...

    Owner options

    List your home for rent

    $3,451/mo

    Rent Zestimate®

    Find your next renter with Zillow Rental Manager. Plus, with online applications, you can quickly screen prospective tenants – for free.

    Learn more

    $3,451/mo

    Rent Zestimate®

    Refinance and save

    $3,932/mo

    Est. payment

    Refinancing to a lower rate could help reduce your monthly payments and save thousands over the life of the loan.

    See today's rates

    $3,932/mo

    Est. payment

    Explore your selling options

    Work with a Zillow partner agent

    Leverage their expertise and Zillow's premium Showcase listings to get your home seen by more buyers.

    Get started

    List with your own agent

    Get your home in front of millions of buyers by listing it on Zillow.

    Learn how to do it

    Sell it yourself

    Take full control of how buyers see your home on Zillow by listing For Sale by Owner (FSBO).

    List your home

    What's special

    Modern farmhouseFormal dining roomFinished living spaceFinished spacePenn state harrisburg campusStone countersQuiet country surroundings
    You’ll find this like-new modern farmhouse perched on top of a hill set among the rolling hills of Elizabethtown. Sitting on an acre of its own, it won’t be hard to imagine quiet morning coffee on the front porch. With more than 3,000 SF of finished living space, and a basement ready to be converted to finished space, this home has been meticulously cared for and gives a crisp, clean vibe from the moment you walk through the front door. With a two-story entry and 9-ft ceilings, the first floor includes an office, formal dining room, and open concept family room to kitchen with butler’s pantry - making everyday living and entertaining a breeze! The all-white kitchen offers a variety of storage options (including added storage through the butler’s pantry), stone counters and tile backsplash, stainless steel appliances (including Smart Refrigerator - which can stay!), dual wall ovens, built in microwave, and over-range pot filler. The second floor features four bedrooms, including a spacious owner’s retreat. The owner’s suite has tray ceilings and an added accent wall, with a luxurious bathroom that includes a walk-in tile shower, soaking tub, and separate toilet closet. The remaining three bedrooms utilize a large hall bathroom with split vanities and separate shower room. Two of the bedrooms have interior access to the bathroom. Enjoy this beautiful property and quiet country surroundings situated between Hershey/Harrisburg and Lancaster. The character and charm of downtown Elizabethtown is only 5-10 minutes away, and amenities in Hershey and Lancaster (Penn State Hershey Medical Center, Penn State Harrisburg campus, Harrisburg International Airport, Lancaster shopping amenities) are all within an approximately 25 minute drive.

    Zillow last checked:

    Listing updated:

    Listed by:

    JESSICA CALLAHAN 717-329-0167,

    Iron Valley Real Estate of Central PA

    Bought with:

    Shannon Clayton, RS352101

    Keller Williams Realty

    Source: Bright MLS,MLS#: PALA2038682MLS Logo

    Facts & features

    Interior

    Bedrooms & bathrooms
    • Bedrooms: 4
    • Bathrooms: 3
    • Full bathrooms: 2
    • 1/2 bathrooms: 1
    • Main level bathrooms: 1
    Basement
    • Area: 0
    Heating
    • Forced Air, Natural Gas
    Cooling
    • Central Air, Electric
    Appliances
    • Included: Microwave, Built-In Range, Cooktop, Exhaust Fan, Double Oven, Oven/Range - Gas, Range Hood, Stainless Steel Appliance(s), Gas Water Heater
    • Laundry: Upper Level, Laundry Room, Mud Room
    Features
    • Breakfast Area, Butlers Pantry, Family Room Off Kitchen, Formal/Separate Dining Room, Kitchen Island, Primary Bath(s), Upgraded Countertops, Walk-In Closet(s)
    • Flooring: Luxury Vinyl, Carpet
    • Basement: Concrete
    • Number of fireplaces: 1
    • Fireplace features: Mantel(s), Stone
    Interior area
    • Total structure area: 3,009
    • Total interior livable area: 3,009 sqft
    • Finished area above ground: 3,009
    • Finished area below ground: 0

    Property

    Parking
    • Total spaces: 3
    • Parking features: Garage Faces Side, Asphalt, Attached
    • Attached garage spaces: 3
    • Has uncovered spaces: Yes
    Accessibility
    • Accessibility features: None
    Features
    • Levels: Two
    • Stories: 2
    • Patio & porch: Deck, Patio
    • Pool features: None
    Lot
    • Size: 1 Acres
    Details
    • Additional structures: Above Grade, Below Grade
    • Parcel number: 1606770700000
    • Zoning: RESIDENTIAL
    • Special conditions: Standard

    Construction

    Type & style
    • Home type: SingleFamily
    • Architectural style: Traditional
    • Property subtype: Single Family Residence
    Materials
    • Frame, Vinyl Siding
    • Foundation: Permanent
    Condition
    • Very Good
    • New construction: No
    • Year built: 2021
    Details
    • Builder name: Keystone

    Utilities & green energy

    • Sewer: Public Sewer
    • Water: Private, Well

    Community & neighborhood

    Location
    • Region: Elizabethtown
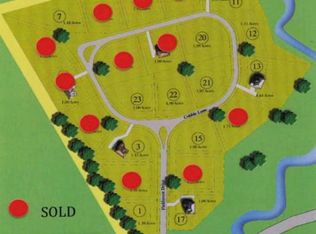
    • Subdivision: Summit At Stonemill
    • Municipality: WEST DONEGAL TWP

    HOA & financial

    HOA
    • Has HOA: Yes

    Other

    Other facts
    • Listing agreement: Exclusive Right To Sell
    • Listing terms: Cash,Conventional,VA Loan
    • Ownership: Fee Simple

    Price history

    DateEventPrice
    9/6/2023Sold$615,000-1.6%$204/sqft
    Source: Bright MLS #PALA2038682 Report a problem
    8/7/2023Pending sale$624,900$208/sqft
    Source: Bright MLS #PALA2038682 Report a problem
    8/3/2023Listed for sale$624,900+13.4%$208/sqft
    Source: Bright MLS #PALA2038682 Report a problem
    3/1/2021Sold$551,049+401%$183/sqft
    Source: Public Record Report a problem
    9/18/2020Sold$110,000-18.5%$37/sqft
    Source: Public Record Report a problem
    9/1/2015Listing removed$135,000$45/sqft
    Source: Berkshire Hathaway HomeServices Homesale Realty #224130 Report a problem
    7/22/2014Listed for sale$135,000$45/sqft
    Source: Berkshire Hathaway HomeServices Homesale Realty #224130 Report a problem

    Public tax history

    YearProperty taxesTax assessment
    2025$8,499 -27.3%$346,900 -29.1%
    2024$11,686 +6.2%$489,400 +3.7%
    2023$11,002 +2.4%$471,800
    2022$10,747 +282%$471,800 +282%
    2021$2,813 +383.5%$123,500
    2020$582 -77.7%$123,500
    2019$2,608 +368.1%$123,500
    2018$557 -51.7%$123,500 +174.4%
    2017$1,154 $45,000
    2016$1,154 +39.5%$45,000
    2015$827 $45,000
    2014$827 $45,000
    2013-- $45,000
    2012-- $45,000
    2011-- $45,000
    2010-- $45,000
    2009-- $45,000
    2007-- $45,000

    Find assessor info on the county website

    Neighborhood: 17022

    Nearby schools

    GreatSchools rating
    Schools provided by the listing agent
    • District: Elizabethtown Area

    Source: Bright MLS. This data may not be complete. We recommend contacting the local school district to confirm school assignments for this home.

    Get pre-qualified for a loan
    At Zillow Home Loans, we can pre-qualify you in as little as 5 minutes with no impact to your credit score.

    An equal housing lender. NMLS #10287.

    Sell for more on Zillow
    Get a Zillow Showcase℠ listing at no additional cost and you could sell for .
    $696,400
    2% more
    +$13,928
    With Zillow Showcase(estimated)
    $710,328