Skip main navigation
Closed
  • $445,000

    58 Colonial Cir NW, Cartersville, GA 30120

    4beds
    2,728sqft
    Single Family Residence, Residential
    Built in 2005
    0.37 Acres Lot
    $460,900 Zestimate®
    $163/sqft
    $3,017 Estimated rent

    Home value

    $460,900

    $438,000 - $484,000

    $3,017/mo

    Zestimate® history
    Loading
    Loading...

    Owner options

    List your home for rent

    $3,017/mo

    Rent Zestimate®

    Find your next renter with Zillow Rental Manager. Plus, with online applications, you can quickly screen prospective tenants – for free.

    Learn more

    $3,017/mo

    Rent Zestimate®

    Refinance and save

    $3,203/mo

    Est. payment

    Refinancing to a lower rate could help reduce your monthly payments and save thousands over the life of the loan.

    See today's rates

    $3,203/mo

    Est. payment

    Explore your selling options

    Work with a Zillow partner agent

    Leverage their expertise and Zillow's premium Showcase listings to get your home seen by more buyers.

    Get started

    List with your own agent

    Get your home in front of millions of buyers by listing it on Zillow.

    Learn how to do it

    Sell it yourself

    Take full control of how buyers see your home on Zillow by listing For Sale by Owner (FSBO).

    List your home

    What's special

    High ceilingsState-of-the-art appliancesSeparate two-car garageCenter islandExtra parkingLush greeneryMaster suite
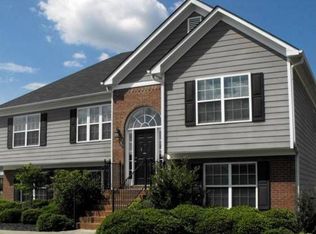
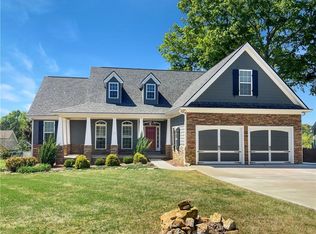
    Welcome to a truly exquisite residence that seamlessly blends sophistication with the comforts of modern living. This stunning property features a master on the main house, providing unparalleled convenience and accessibility. Nestled on a meticulously manicured lot, the home is complemented by a separate two-car garage and a meticulously landscaped backyard oasis. As you approach the property, the charming facade welcomes you with its timeless architecture and meticulous attention to detail. The master suite is a haven of comfort, featuring spacious dimensions, high ceilings, and carefully curated design elements. The en-suite bathroom is a spa-like sanctuary, offering a perfect escape for relaxation and rejuvenation. The heart of the home boasts an open-concept design, seamlessly connecting the living room, kitchen and keeping room areas. The kitchen is a chef's dream, equipped with state-of-the-art appliances, custom cabinetry, and a center island that serves as a focal point for both functionality and style. Upper level features three generous sized bedrooms and shared hall bath. As you step outside, the meticulously landscaped backyard beckons with its lush greenery and thoughtfully designed hardscaping. The outdoor space is an entertainer's paradise, featuring a meticulously crafted patio, perfect for spring and summer gatherings. The separate two-car garage not only provides extra parking but also adds additional storage or workshop space.

    Zillow last checked:

    Listing updated:

    Listing Provided by:

    MARK SPAIN,

    Mark Spain Real Estate,

    Lauren Morris,

    Mark Spain Real Estate

    Bought with:

    Jennifer Carter

    Boardwalk Realty Associates, Inc.

    Source: FMLS GA,MLS#: 7320143MLS Logo

    Facts & features

    Interior

    Bedrooms & bathrooms
    • Bedrooms: 4
    • Bathrooms: 3
    • Full bathrooms: 2
    • 1/2 bathrooms: 1
    • Main level bathrooms: 1
    • Main level bedrooms: 1
    Primary bedroom
    • Features: Master on Main
    • Level: Master on Main
    Bedroom
    • Features: Master on Main
    Primary bathroom
    • Features: Double Vanity, Separate Tub/Shower, Soaking Tub
    Dining room
    • Features: Separate Dining Room
    Kitchen
    • Features: Breakfast Bar, Cabinets Stain, Eat-in Kitchen, Keeping Room, Kitchen Island, Pantry, Stone Counters, View to Family Room
    Heating
    • Central, Natural Gas
    Cooling
    • Ceiling Fan(s), Central Air
    Appliances
    • Included: Dishwasher, Electric Cooktop, Electric Oven, Gas Water Heater, Microwave, Range Hood
    • Laundry: Laundry Room, Main Level
    Features
    • Entrance Foyer 2 Story, High Ceilings 10 ft Main, Tray Ceiling(s), Walk-In Closet(s), Other
    • Flooring: Ceramic Tile, Other
    • Windows: Insulated Windows
    • Basement: None
    • Number of fireplaces: 1
    • Fireplace features: Family Room, Gas Starter, Masonry
    • Common walls with other units/homes: No Common Walls
    Interior area
    • Total structure area: 2,728
    • Total interior livable area: 2,728 sqft
    • Finished area above ground: 2,728
    • Finished area below ground: 0

    Property

    Parking
    • Total spaces: 4
    • Parking features: Detached, Driveway, Garage, Garage Door Opener, Garage Faces Front, Garage Faces Side, Kitchen Level
    • Garage spaces: 4
    • Has uncovered spaces: Yes
    Accessibility
    • Accessibility features: None
    Features
    • Levels: Two
    • Stories: 2
    • Patio & porch: Front Porch, Patio
    • Exterior features: Storage, Other, No Dock
    • Pool features: None
    • Spa features: None
    • Fencing: Back Yard,Wood
    • Has view: Yes
    • View description: Other
    • Waterfront features: None
    • Body of water: None
    Lot
    • Size: 0.37 Acres
    • Dimensions: 100x160x100x160
    • Features: Back Yard, Front Yard, Landscaped, Level, Private
    Details
    • Additional structures: Workshop
    • Parcel number: 0048D 0002 037
    • Other equipment: None
    • Horse amenities: None

    Construction

    Type & style
    • Home type: SingleFamily
    • Architectural style: Traditional
    • Property subtype: Single Family Residence, Residential
    Materials
    • Brick Front, Cement Siding
    • Foundation: Slab
    • Roof: Composition
    Condition
    • Resale
    • New construction: No
    • Year built: 2005

    Utilities & green energy

    • Electric: None
    • Sewer: Public Sewer
    • Water: Public
    • Utilities for property: Cable Available, Electricity Available, Natural Gas Available, Sewer Available, Water Available
    Green energy
    • Energy efficient items: None
    • Energy generation: None

    Community & neighborhood

    Security
    • Security features: Smoke Detector(s)
    Community
    • Community features: Clubhouse, Homeowners Assoc, Playground, Pool, Sidewalks, Street Lights, Tennis Court(s)
    Location
    • Region: Cartersville
    • Subdivision: The Planters

    HOA & financial

    HOA
    • Has HOA: Yes
    • HOA fee: $550 annually
    • Services included: Swim, Tennis
    • Association phone: 678-848-5511

    Other

    Other facts
    • Road surface type: Paved

    Price history

    DateEventPrice
    2/21/2024Sold$445,000-6.3%$163/sqft
    Source: FMLS GA #7320143 Report a problem
    1/16/2024Pending sale$474,900$174/sqft
    Source: GAMLS #10238026 Report a problem
    1/4/2024Listed for sale$474,900+26.6%$174/sqft
    Source: FMLS GA #7320143 Report a problem
    11/23/2021Sold$375,000$137/sqft
    Source: Public Record Report a problem
    10/19/2021Pending sale$375,000$137/sqft
    Source: GAMLS #9069060 Report a problem
    10/19/2021Listed for sale$375,000+56.3%$137/sqft
    Source: GAMLS #9069060 Report a problem
    10/26/2005Sold$239,900$88/sqft
    Source: Public Record Report a problem

    Public tax history

    YearProperty taxesTax assessment
    2025$4,291 +41.3%$178,421 +4.4%
    2024$3,037 -2.6%$170,852 -1.5%
    2023$3,118 +13.5%$173,494 +25.1%
    2022$2,746 +2.7%$138,738 +29.9%
    2021$2,673 -2.5%$106,818 +1.9%
    2020$2,742 +2.2%$104,818 +3.1%
    2019$2,683 $101,660 +5.8%
    2018$2,683 -47.1%$96,074 +5.7%
    2017$5,075 +111%$90,890 +5.3%
    2016$2,405 +4.9%$86,280 +7.4%
    2015$2,293 +7.7%$80,360 +3.9%
    2014$2,130 +0.9%$77,320 +11.9%
    2013$2,111 $69,080
    2012-- --
    2009-- $85,360 -1.2%
    2008-- $86,360 -2.8%
    2007-- $88,848 +1.7%
    2006-- $87,344 +456.3%
    2005-- $15,700

    Find assessor info on the county website

    Neighborhood: 30120

    Nearby schools

    GreatSchools rating
    Schools provided by the listing agent
    • Elementary: Hamilton Crossing
    • Middle: Cass
    • High: Cass

    Source: FMLS GA. This data may not be complete. We recommend contacting the local school district to confirm school assignments for this home.

    Get a cash offer in 3 minutes
    Find out how much your home could sell for in as little as 3 minutes with a no-obligation cash offer.
    Estimated market value
    $460,900
    Get a cash offer in 3 minutes
    Find out how much your home could sell for in as little as 3 minutes with a no-obligation cash offer.
    Estimated market value
    $460,900