Skip main navigation
Sold for $339,500
  • $339,500

    58 Colony Ave, Daleville, VA 24083

    2beds
    1,550sqft
    Townhouse
    Built in 2019
    2,178 Square Feet Lot
    $357,000 Zestimate®
    $219/sqft
    $2,123 Estimated rent

    Home value

    $357,000

    $257,000 - $500,000

    $2,123/mo

    Zestimate® history
    Loading
    Loading...

    Owner options

    List your home for rent

    $2,123/mo

    Rent Zestimate®

    Find your next renter with Zillow Rental Manager. Plus, with online applications, you can quickly screen prospective tenants – for free.

    Learn more

    $2,123/mo

    Rent Zestimate®

    Refinance and save

    $2,167/mo

    Est. payment

    Refinancing to a lower rate could help reduce your monthly payments and save thousands over the life of the loan.

    See today's rates

    $2,167/mo

    Est. payment

    Explore your selling options

    Work with a Zillow partner agent

    Leverage their expertise and Zillow's premium Showcase listings to get your home seen by more buyers.

    Get started

    List with your own agent

    Get your home in front of millions of buyers by listing it on Zillow.

    Learn how to do it

    Sell it yourself

    Take full control of how buyers see your home on Zillow by listing For Sale by Owner (FSBO).

    List your home

    What's special

    Breathtaking mountain viewsSpecial lightingTwo primary bedroomsGenerously sized roomsGranite in kitchenAdditional storageDesignated green space
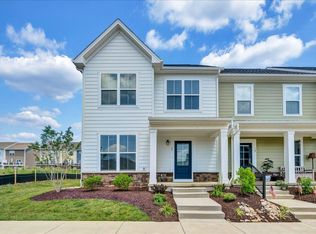
    Welcome home to peace, comfort, & convenience! This beautifully maintained townhome offers breathtaking mountain views, & a quiet serene setting; all within walking distance to restaurants, medical facilities, shops, parks, YMCA, & more! Generously sized rooms w/ large walk-in closets. Bright open living area perfect for relaxing or entertaining. Designated green space perfect for walking your furry pet or just enjoying the amazing sunsets! Whether you are starting a new chapter, or downsizing in style, this home offers the best of both worlds; comfort, community, & panoramic views! Numerous upgrades include flooring, additional cabinets in Primary Bath & Kitchen, Special Lighting, Additional Storage, Granite in Kitchen, Quartz in Primary Bath. This home offers TWO PRIMARY BEDROOMS!!

    Zillow last checked:

    Listing updated:

    Listed by:

    VICKIE FIELDS 540-793-4405,

    CENTURY 21 WAMPLER REALTY

    Bought with:

    RUSTY HUBBARD, 0225267652

    REAL BROKER LLC - MCLEAN

    Source: RVAR,MLS#: 918187MLS Logo

    Facts & features

    Interior

    Bedrooms & bathrooms
    • Bedrooms: 2
    • Bathrooms: 3
    • Full bathrooms: 2
    • 1/2 bathrooms: 1
    Primary bedroom
    • Description: Primary Bedroom 1
    • Level: U
    Primary bedroom
    • Description: Primary Bedroom 2
    • Level: U
    Dining area
    • Level: E
    Great room
    • Level: E
    Kitchen
    • Level: E
    Laundry
    • Level: U
    Heating
    • Forced Air Gas
    Cooling
    • Central Air
    Appliances
    • Included: Dryer, Washer, Dishwasher, Disposal, Microwave, Electric Range, Refrigerator
    Features
    • Breakfast Area, Storage
    • Flooring: Carpet, Ceramic Tile, Wood
    • Doors: Full View
    • Windows: Insulated Windows
    • Has basement: No
    Interior area
    • Total structure area: 1,550
    • Total interior livable area: 1,550 sqft
    • Finished area above ground: 1,550

    Property

    Parking
    • Total spaces: 3
    • Parking features: Detached, Paved, Garage Door Opener, Off Street
    • Has garage: Yes
    • Covered spaces: 1
    • Uncovered spaces: 2
    Features
    • Levels: Two
    • Stories: 2
    • Patio & porch: Patio, Front Porch
    • Exterior features: Maint-Free Exterior
    • Has view: Yes
    • View description: Sunrise, Sunset
    Lot
    • Size: 2,178 Square Feet
    • Features: Level
    Details
    • Parcel number: 88(12)34

    Construction

    Type & style
    • Home type: Townhouse
    • Property subtype: Townhouse
    • Attached to another structure: Yes
    Materials
    • Fiber Cement
    Condition
    • Completed
    • Year built: 2019

    Utilities & green energy

    • Electric: 2 Phase
    • Sewer: Public Sewer

    Community & HOA

    Community
    • Features: Restaurant
    • Subdivision: Daleville Town Center
    HOA
    • Has HOA: Yes
    • HOA fee: $163 monthly
    Location
    • Region: Daleville

    Financial & listing details

    • Price per square foot: $219/sqft
    • Tax assessed value: $328,700
    • Annual tax amount: $2,300
    • Date on market: 6/12/2025
    • Road surface type: Paved

    Price history

    DateEventPrice
    8/19/2025Sold$339,500$219/sqft
    Source: RVAR #918187 Report a problem
    7/25/2025Pending sale$339,500$219/sqft
    Source: RVAR #918187 Report a problem
    6/12/2025Listed for sale$339,500+41.5%$219/sqft
    Source: RVAR #918187 Report a problem
    7/8/2019Sold$240,005$155/sqft
    Source: Public Record Report a problem

    Public tax history

    YearProperty taxesTax assessment
    2025$2,301 $328,700
    2024$2,301 +22.2%$328,700 +37.9%
    2023$1,883 $238,300
    2022$1,883 -99.2%$238,300
    2021$238,300 +12558.2%$238,300
    2020$1,883 +376.6%$238,300 +376.6%
    2018$395 $50,000
    Find assessor info on the county website

    Neighborhood: 24083

    Nearby schools

    GreatSchools rating
    Schools provided by the listing agent
    • Elementary: Greenfield
    • Middle: Read Mountain
    • High: Lord Botetourt

    Source: RVAR. This data may not be complete. We recommend contacting the local school district to confirm school assignments for this home.

    Get pre-qualified for a loan
    At Zillow Home Loans, we can pre-qualify you in as little as 5 minutes with no impact to your credit score.

    An equal housing lender. NMLS #10287.

    Sell for more on Zillow
    Get a Zillow Showcase℠ listing at no additional cost and you could sell for .
    $357,000
    2% more
    +$7,140
    With Zillow Showcase(estimated)
    $364,140